Open House Sat, Sep 19th 11:00 AM - 01:00 PM
Address
13317 Nw 4th Street, Yukon, OK
Price
$ 415,000
Property Attributes
- MLS#1222059
- TypeSingle Family
- Listing Status Active
- CountyCANADIAN
- CityYukon
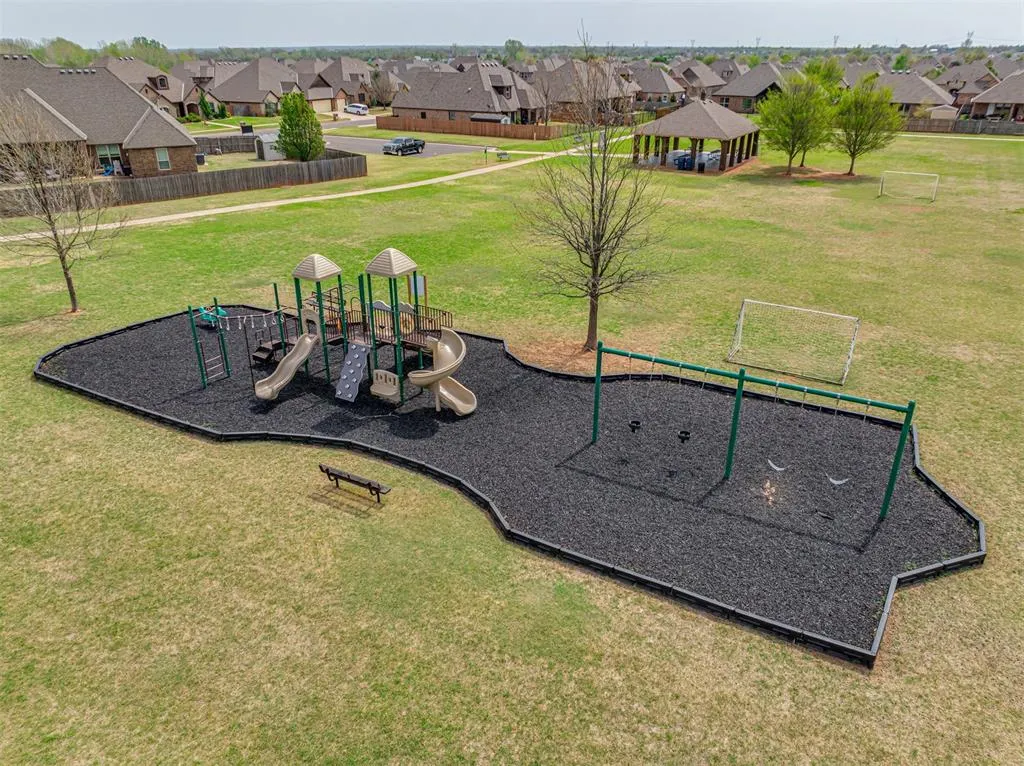
- NeighborhoodSettlers Ridge Sec 8
- Zip73099
- StyleCraftsman,Traditional
- Year Built2016
- Price$ 415,000
- Bedrooms4

- Full Bathrooms2
- Half Bathrooms2
- Sqr Footage2494
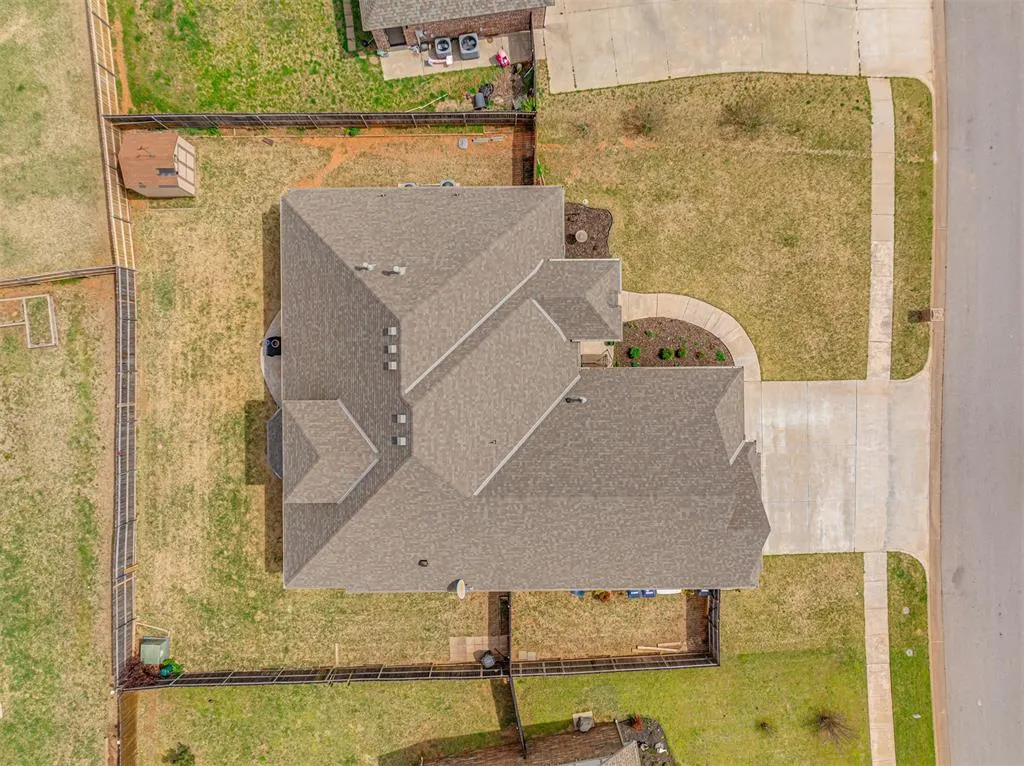
- Lot Size0.232 Acres
Data Source:
Oklahoma City Metro MLS (OKCAR)
Property Description
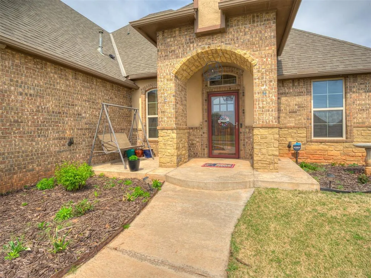
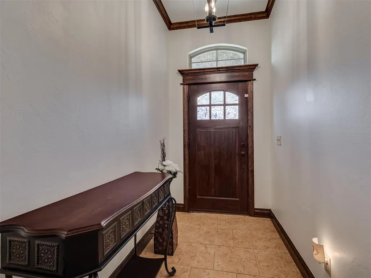
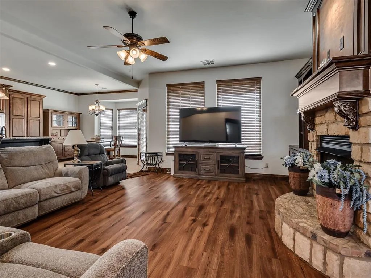
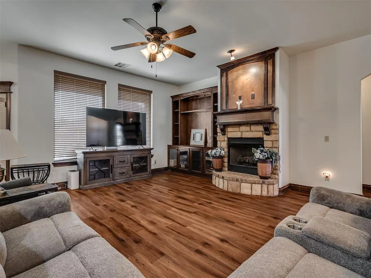
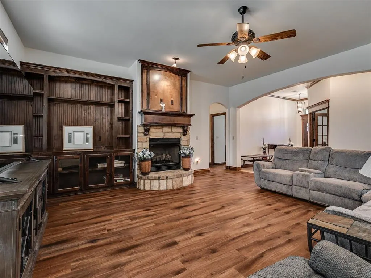
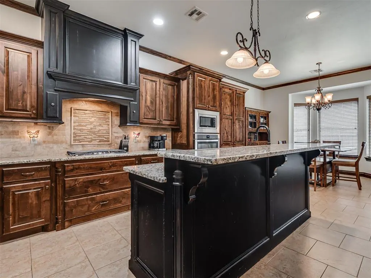
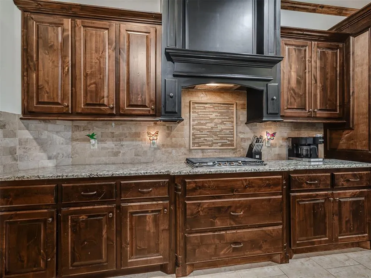
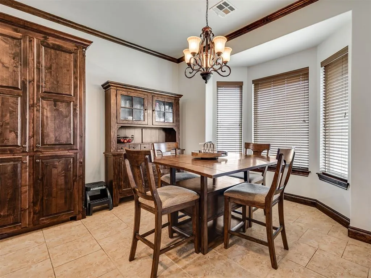
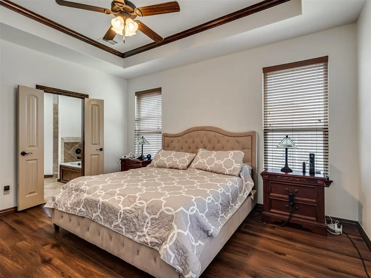
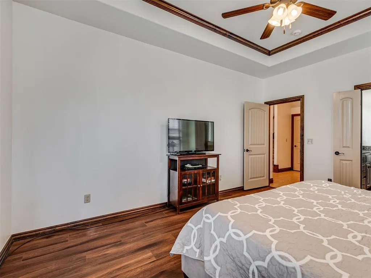
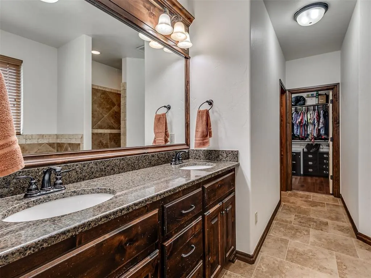
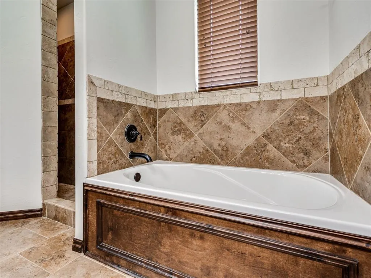
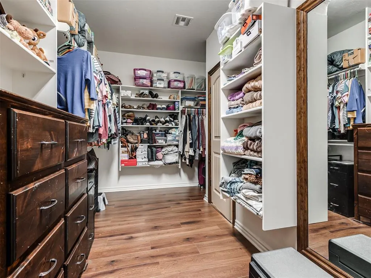
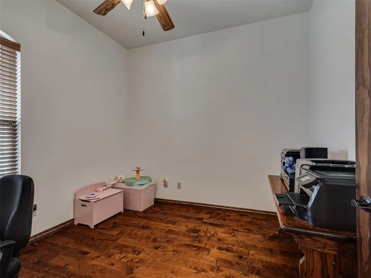
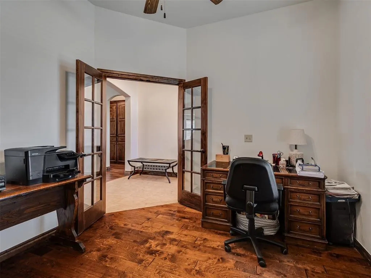
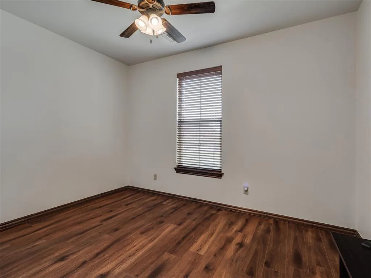
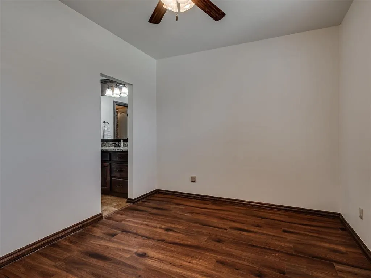
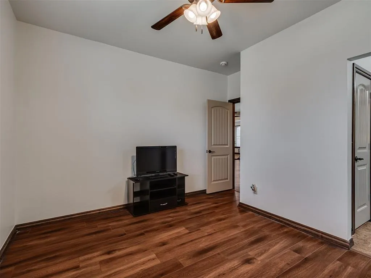
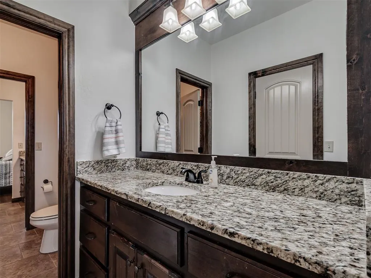
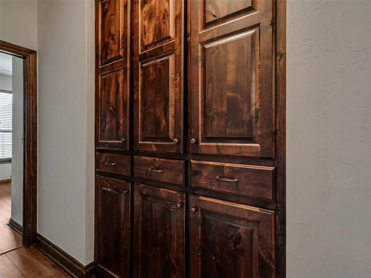
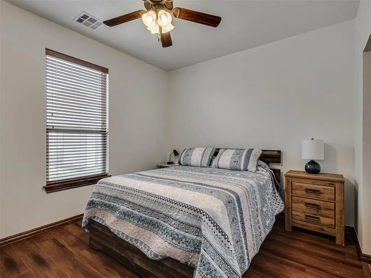
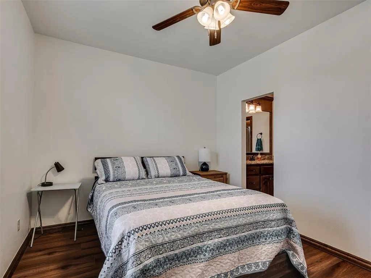
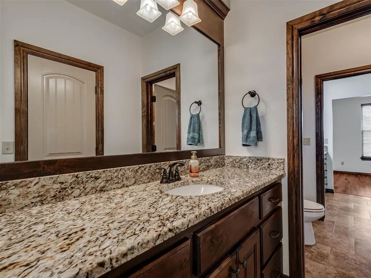
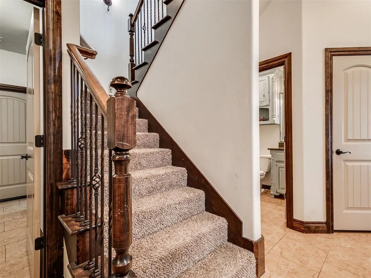
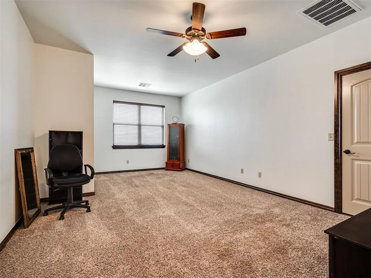
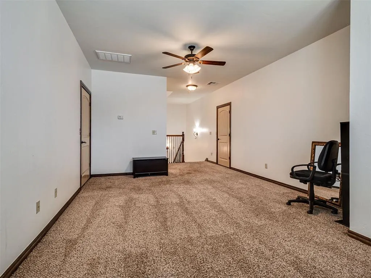
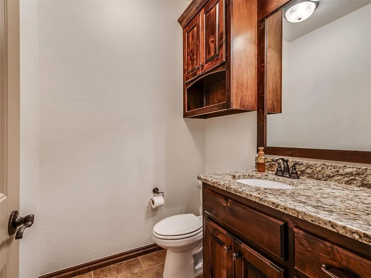
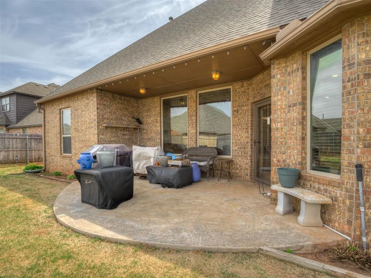
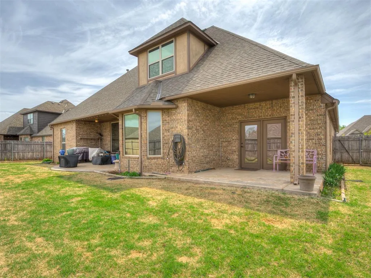
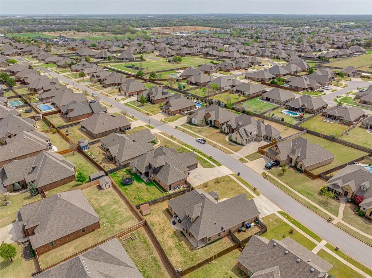
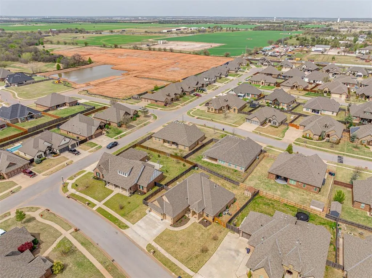
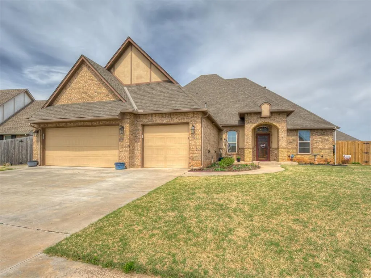
With 3 bedrooms, a dedicated office, and a versatile bonus space or 4th bedroom, this Settlers Ridge home delivers the flexibility buyers are chasing in one of Yukon’s most desirable neighborhoods. Step inside and you’ll feel the difference: rich dark wood tones, timeless finishes, and detailed crown molding that bring warmth, character, and quality throughout. This is the kind of home that feels solid, intentional, and built to last. The main living space opens beautifully with a built-in hutch and flows into a kitchen designed for real life, featuring granite countertops, a generous bar for gathering, and abundant cabinet space. The primary suite offers its own private escape with direct patio access, a spacious en-suite bath, and a closet that delivers. With 2 full baths and 2 half baths, the layout is functional, comfortable, and easy to live in. Upstairs, the oversized flex room with a half bath gives you options: second living, game room, or even a fourth bedroom. Outside, enjoy a large covered patio, sprinkler system, and the kind of backyard setup that makes relaxing or entertaining feel effortless. And for added peace of mind, the home is equipped with a Generac generator—keeping you comfortable and prepared no matter the season. A brand new roof installed July 2026!
| Elementary School | Middle School | High School |
|---|---|---|
| Lakeview ES | Yukon MS | Yukon HS |
| Price History | |
|---|---|
| 4/2/2026 | Listed $442,000 |
| 5/5/2026 | 3$430,000 |
| 5/26/2026 | 2$425,000 |
| 7/6/2026 | 3$415,000 |
General Features
| Heating | Natural Gas |
|---|---|
| Cooling | Electric |
| Possession | Closing |
| Roof | Composition |
| HOA Fee | 315 |
| Garage Spaces | 3 |
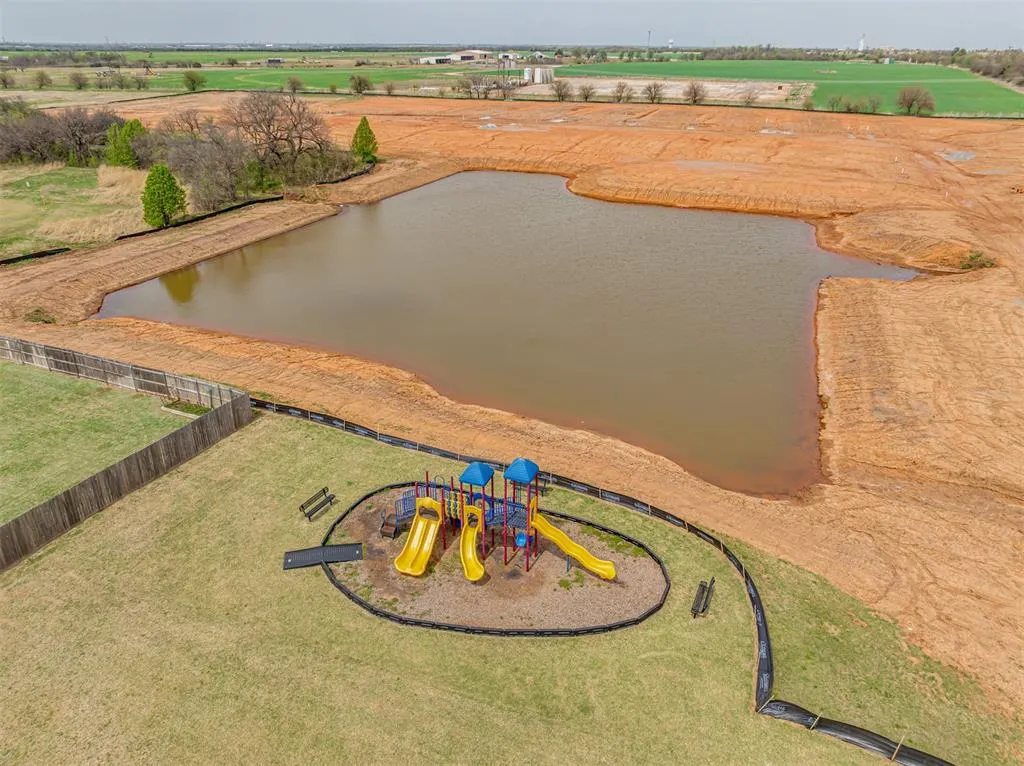
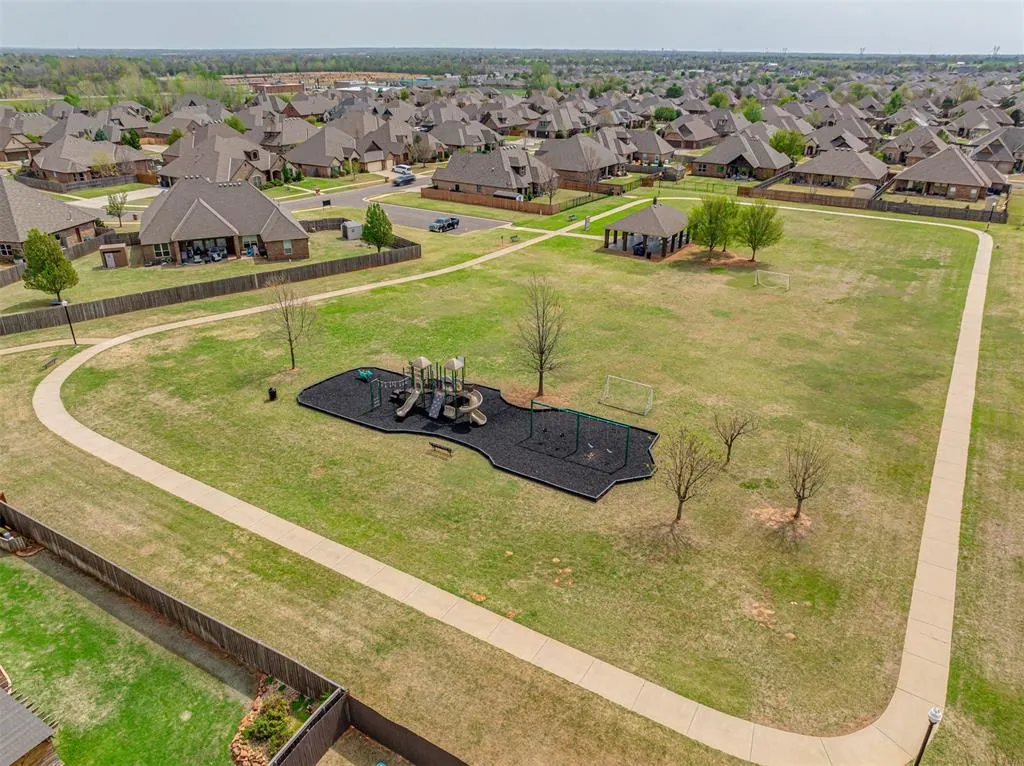
| Association Fee Includes | Greenbelt |
| Architectural Style | Craftsman,Traditional |
| Construction Materials | Brick,Brick & Frame |
| Year Built | 2016 |
| Property Subtype | Single Family Residence |
| County | Canadian |
| Property Type | Residential |
| Full Baths | 2 |
| Status | Active |
| Directions | From I40 Take Reno Ave to NW 3rd St Follow NW 3rd St to NW 4th St Destination is on the right. |
| High School | Yukon HS |
| City | Yukon |
| Disclosures | Yes |
| High School District | Yukon |
| Lot Size Square Feet | 10106 |
| Elementary School | Lakeview ES |
| Home Warranty Y/N | No |
| Middle/Junior High School | Yukon MS |
| Standard Status | Active |
| Tax Lot | 7 |
Interior Features
| Total Fireplaces | 1 |
|---|---|
| Fireplace Features | Gas Log |
| Half Baths | 2 |
| Total Bedrooms | 4 |
| LivingAreaSource | Assessor |
| Total Baths | 4 |
Exterior Features
| Exterior Amenities | None |
|---|---|
| Lot Features | Interior Lot |
| Foundation Details | Slab |
| Lot Size Acres | 0.232 |
Amenities
- Foreclosure
- Views
- Short Sale
- New Construction
- Adult 55+
- Lease To Own
- No HOA Fees
- Furnished
- Primary On Main
- Air Conditioning
- Seller Finance
- Green
- Fixer Upper
- Horse
- Golf
- Fireplace
- Deck
- Garage
- Basement
- Pool
Property vs Single Family Average in 73099
Price
Year Built
Visits
 Copyright© 2026 MLSOK, Inc. listing content is believed to be accurate but is not guaranteed. Subject to verification by all parties. The listing information being provided is for consumers personal, non?commercial use and may not be used for any purpose other than to identify prospective properties consumers may be interested in purchasing. This listing data is copyrighted and may not be transmitted, retransmitted, copied, framed, repurposed, or altered in any way for any other site, individual
