Price Reduction - Waterfront
Address
9300 Nw 97th Circle, Yukon, OK
Price
$ 894,900
Property Attributes
- MLS#1243169
- TypeSingle Family
- Listing Status Active
- CountyCANADIAN
- CityYukon
- NeighborhoodRussellville Add
- Zip73099
- StyleTraditional
- Year Built2015
- Price$ 894,900
- Bedrooms5
- Full Bathrooms3
- Half Bathrooms2
- Sqr Footage4400
- Lot Size0.6544 Acres
Data Source:
Oklahoma City Metro MLS (OKCAR)
Property Description
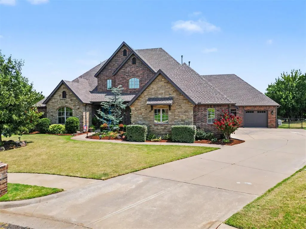
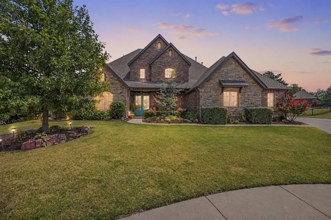
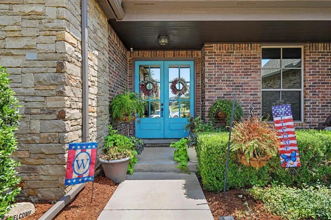
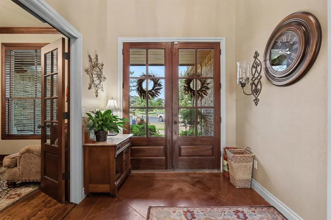
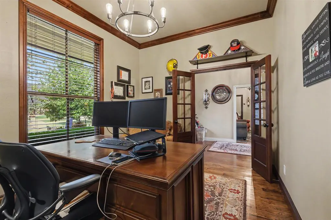
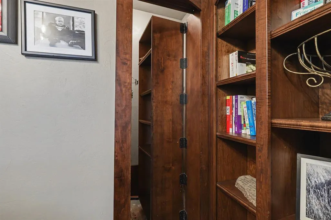
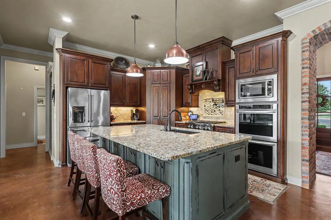
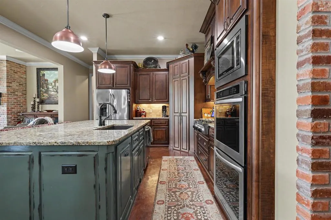
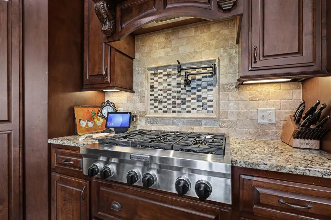
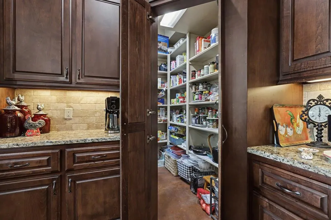
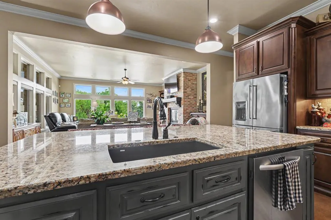
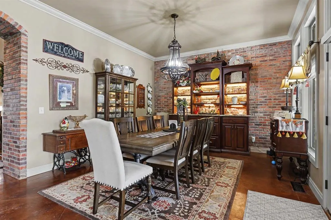
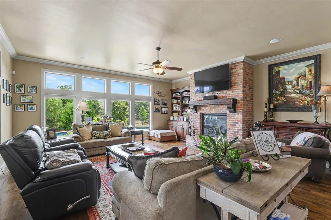
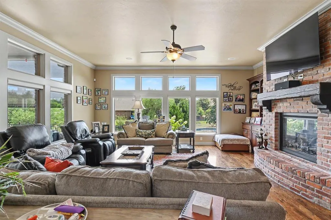
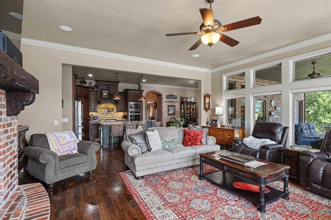
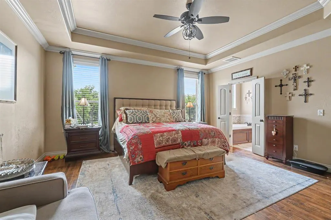
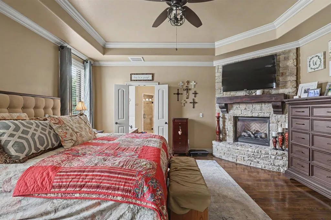
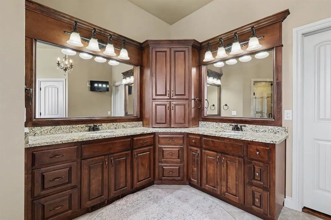
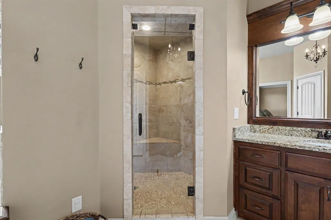
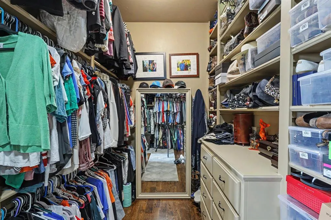
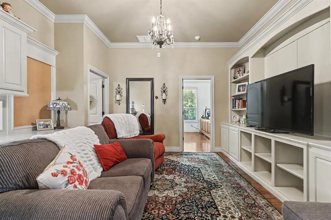
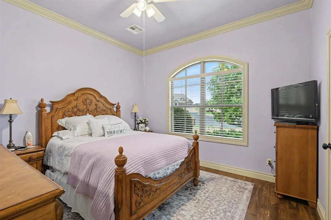
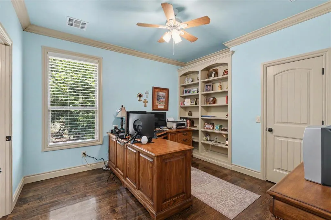
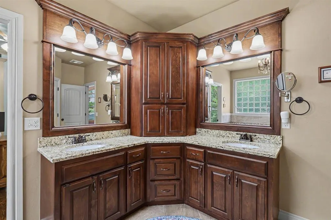
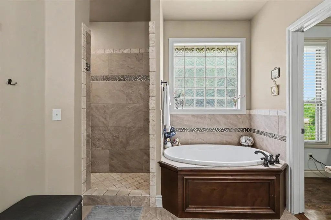
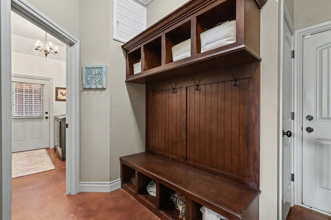
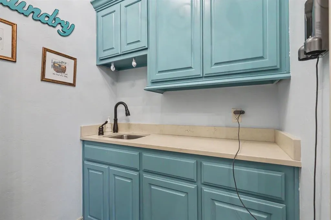
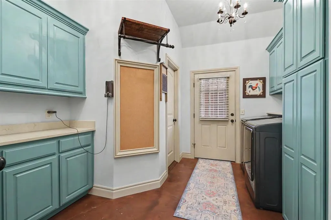
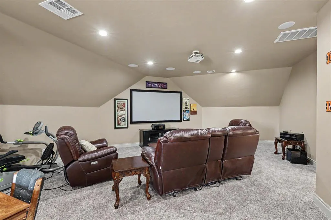
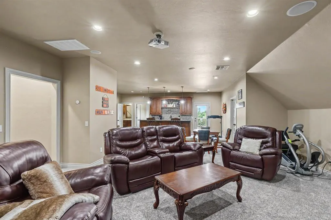
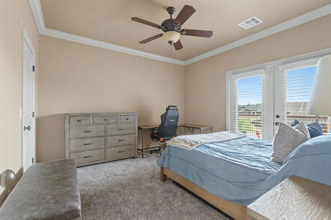
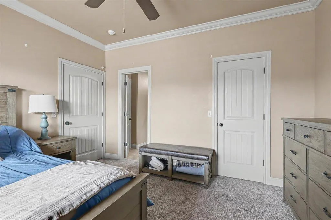
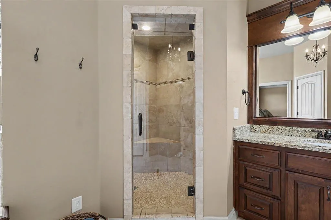
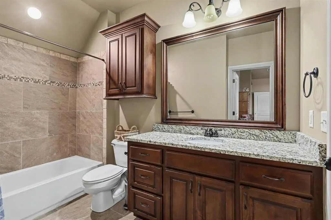
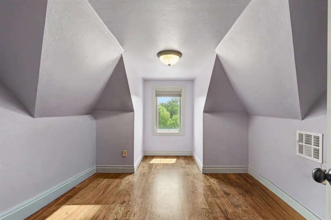
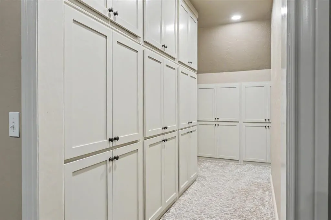
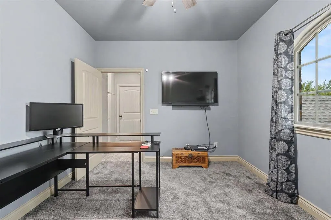
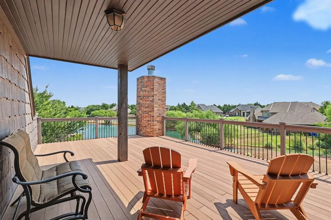
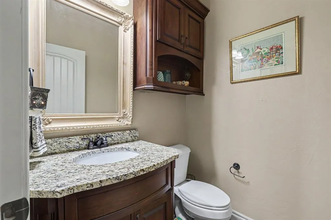
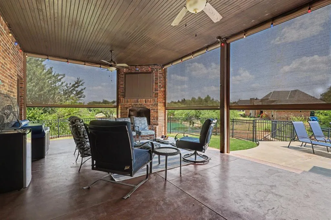
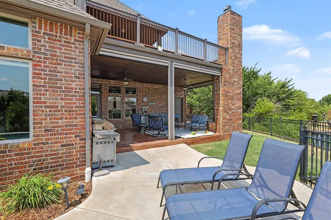
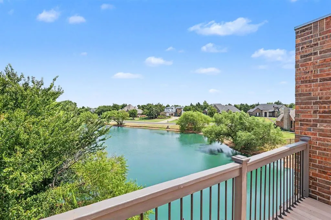
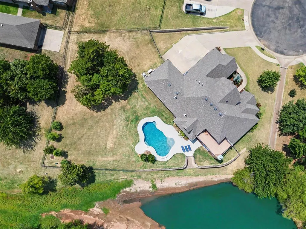
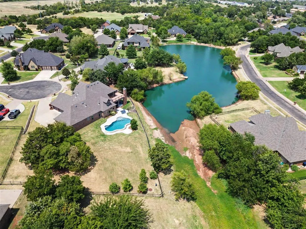
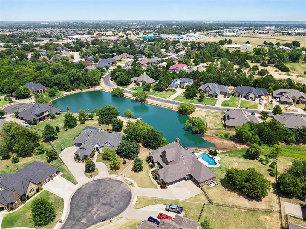
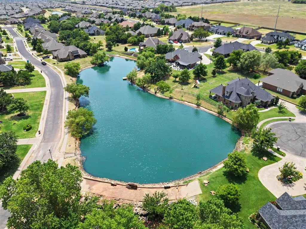
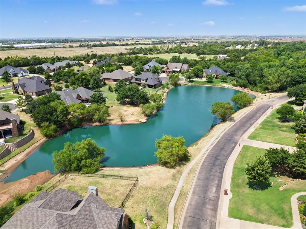
PRICE IMPROVED! Welcome to Russellville Addition—a private gated community where spacious homesites, custom residences, and a peaceful setting create a distinctive Yukon lifestyle, all while keeping NW OKC and major highways conveniently accessible. Luxury living meets waterfront tranquility on 0.65 acres overlooking a stocked neighborhood pond. This exceptional home offers an impressive fully insulated 4-car garage, thoughtful design, and resort-style indoor and outdoor living. The chef's kitchen is the heart of the home, featuring high-end appliances, double ovens, a 6-burner gas cooktop, an oversized island, a large walk-in pantry, and abundant workspace. The spacious utility and mudroom make everyday living effortless. The private primary suite is a true retreat with its own cozy fireplace, while rich hardwood floors, stained concrete flooring, crown molding, cased windows, and custom built-ins showcase quality craftsmanship throughout. The upstairs is ideal for entertaining or multigenerational living, complete with a media room, kitchenette, full bathroom, fourth bedroom, second office space. craft room, and a private balcony with breathtaking water views. Downstairs, the secondary bedrooms share their own private living area and full bath, creating the perfect guest or family suite. Outdoor living is just as impressive with a covered patio space featuring a fireplace, TV cabinet, stained concrete, and gas hookup for your grill. The upper balcony provides another peaceful place to relax and enjoy panoramic pond views.
| Elementary School | Middle School | High School |
|---|---|---|
| Surrey Hills ES | Yukon MS | Yukon HS |
| Price History | |
|---|---|
| 8/8/2026 | Listed $899,900 |
| 9/8/2026 | 1$894,900 |
General Features
| Heating | Zoned |
|---|---|
| Cooling | Zoned |
| Utilities | Cable Available,Electricity Available,Natural Gas Available,Public |
| Possession | Funding |
| Roof | Composition |
| Appliances | Dishwasher,Disposal,Microwave |
| HOA Fee | 750 |
| Garage Spaces | 4 |
| Association Fee Includes | Gated Entry,Greenbelt |
| Architectural Style | Traditional |
| Pool Features | Outdoor Pool |
| Construction Materials | Brick,Stone |
| Year Built | 2015 |
| Township | 13 |
| Property Subtype | Single Family Residence |
| County | Canadian |
| Property Type | Residential |
| Full Baths | 3 |
| Status | Active |
| Directions | From NW Expressway & Morgan Rd,go south to Britton Rd,east to Cara Ln,enter gate,north to NW 97th Cir,east into the cul-de-sac. Home is at the end. |
| High School | Yukon HS |
| City | Yukon |
| Disclosures | Yes |
| High School District | Yukon |
| Lot Size Square Feet | 28506 |
| Elementary School | Surrey Hills ES |
| Home Warranty Y/N | No |
| Middle/Junior High School | Yukon MS |
| Builder Name | Crabtree Custom Homes,LLC |
| Standard Status | Active |
| Tax Lot | 7 and 8A-1 |
Interior Features

| Interior Amenities | Ceiling Fan(s),Combo Woodwork,Stained Wood,Whirlpool |
|---|---|
| Flooring | Carpet,Wood |
| Total Fireplaces | 3 |
| Fireplace Features | Insert |
| Half Baths | 2 |
| Total Bedrooms | 5 |
| LivingAreaSource | Assessor |
| Total Baths | 5 |
Exterior Features
| Exterior Amenities | Balcony |
|---|---|
| Lot Features | Pond on Lot,Cul-De-Sac,Waterfront |
| Foundation Details | Slab |
| Lot Size Acres | 0.6544 |
Amenities
- Foreclosure
- Views
- Short Sale
- New Construction
- Adult 55+
- Lease To Own
- No HOA Fees
- Furnished
- Primary On Main
- Air Conditioning
- Seller Finance
- Green
- Fixer Upper
- Horse
- Golf
- Fireplace
- Deck
- Garage
- Basement
- Pool
Property vs Single Family Average in 73099
Price
Year Built
Visits
 Copyright© 2026 MLSOK, Inc. listing content is believed to be accurate but is not guaranteed. Subject to verification by all parties. The listing information being provided is for consumers personal, non?commercial use and may not be used for any purpose other than to identify prospective properties consumers may be interested in purchasing. This listing data is copyrighted and may not be transmitted, retransmitted, copied, framed, repurposed, or altered in any way for any other site, individual
