Address
4604 Doe Run Drive, Yukon, OK
Price
$ 224,500
Property Attributes
- MLS#1248311
- TypeSingle Family
- Listing Status Active
- CountyCANADIAN
- CityYukon
- NeighborhoodDeer Run Add Sec 1
- Zip73099
- StyleTraditional
- Year Built1999
- Price$ 224,500
- Bedrooms3
- Full Bathrooms2
- Half Bathrooms0
- Sqr Footage1215
- Lot Size0.1653 Acres
Data Source:
Oklahoma City Metro MLS (OKCAR)
Property Description
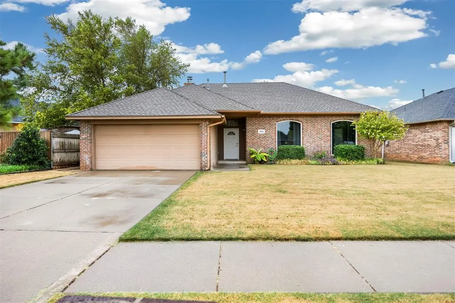
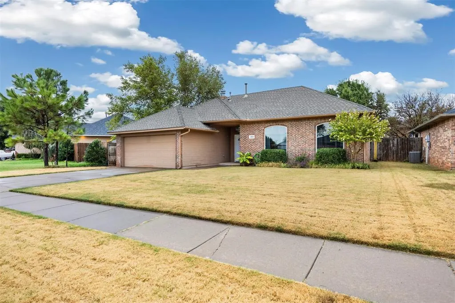
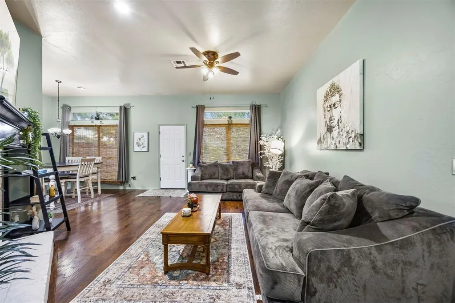
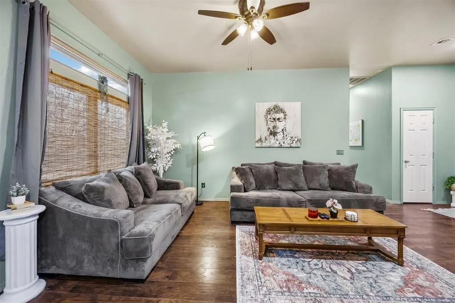
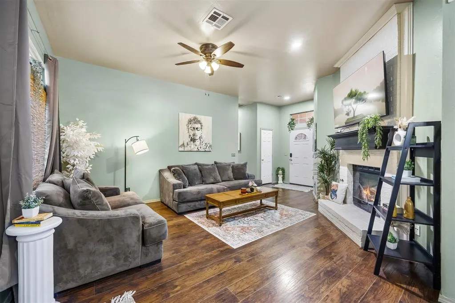
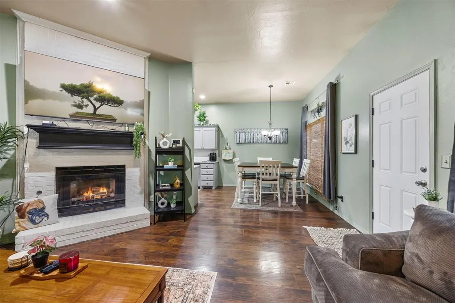
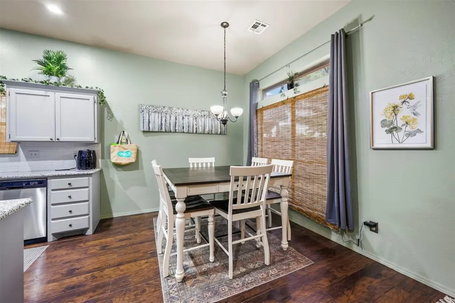
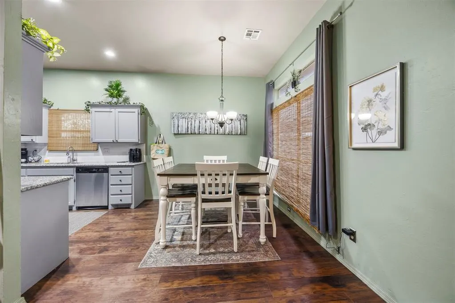
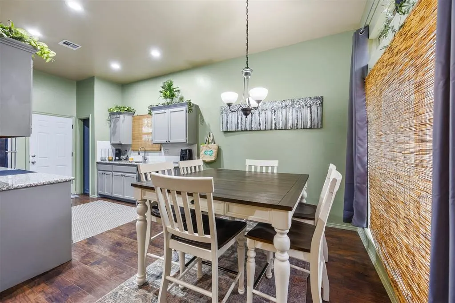
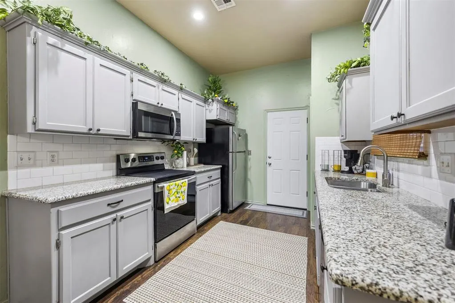
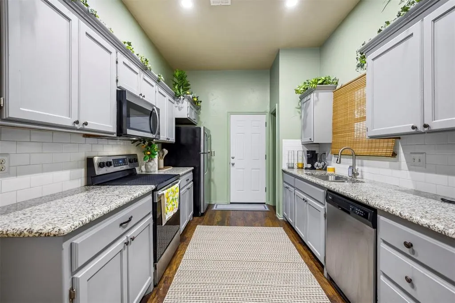
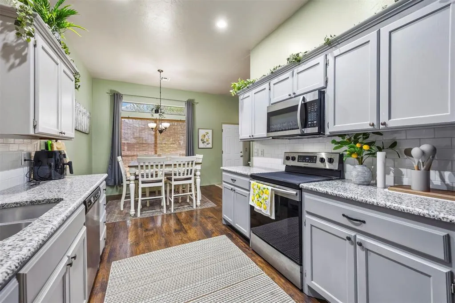
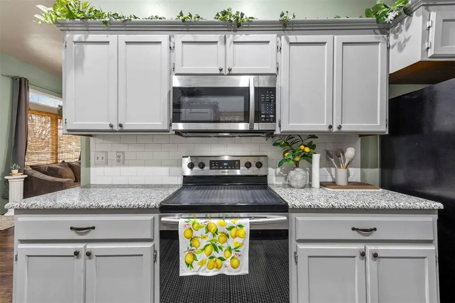
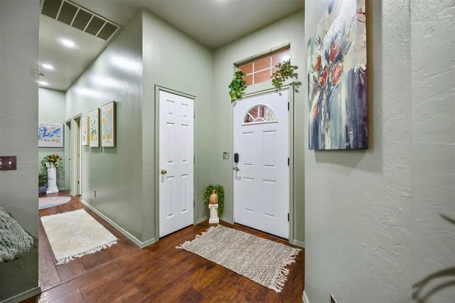
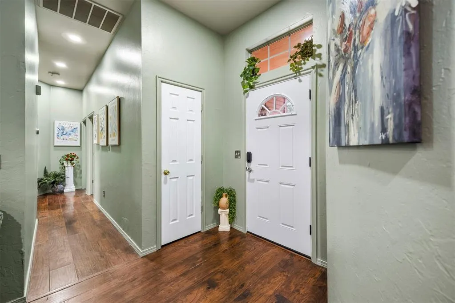
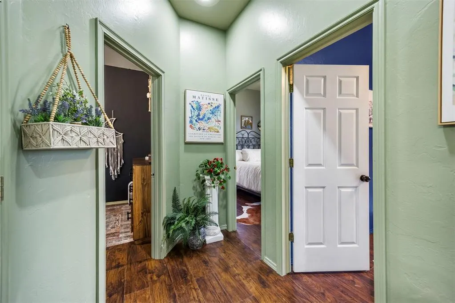
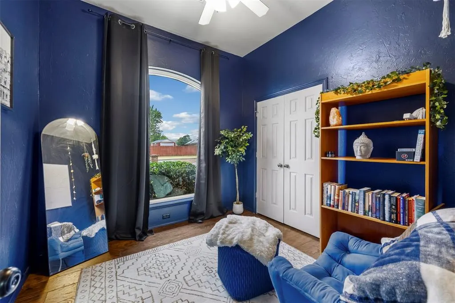
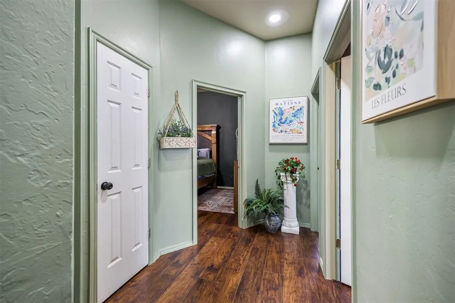
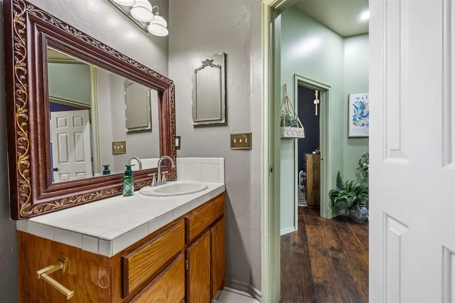
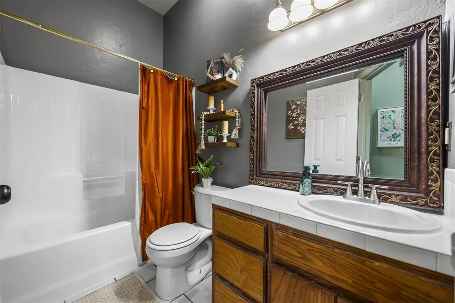
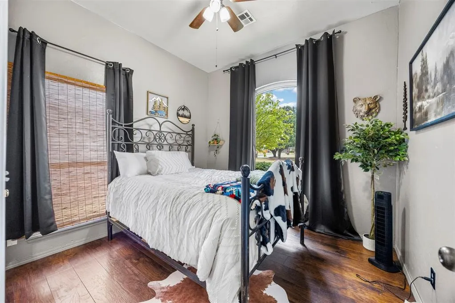
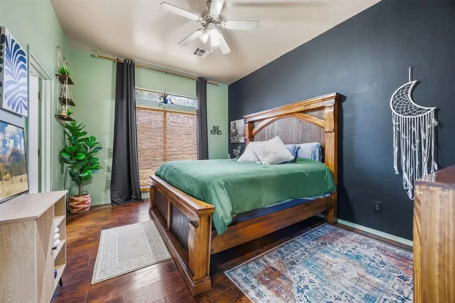
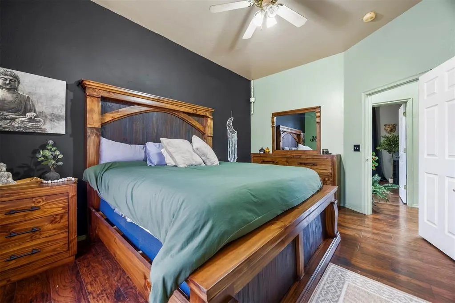
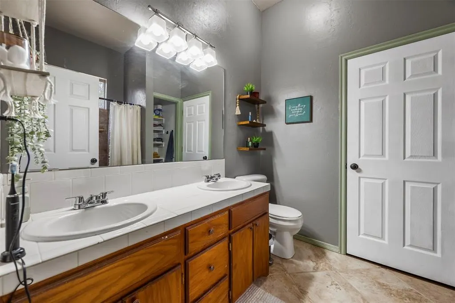
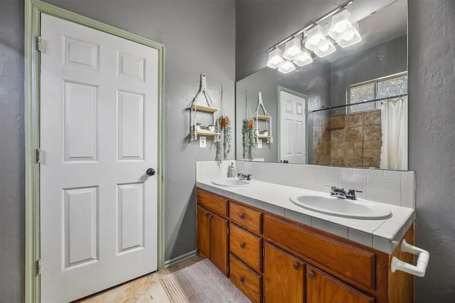
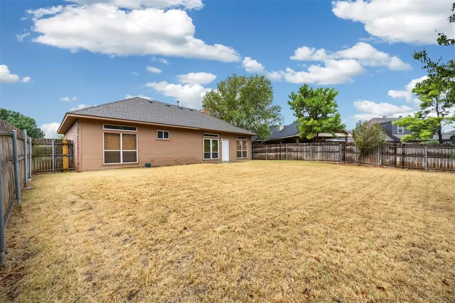
Perfect three bed, two bath home in Yukon! Features include 9 foot ceilings and wood like floors throughout. The private primary suite is tucked away at the back of the home, offering a peaceful retreat with ensuite bathroom and walk in closet. 2 guest bedrooms share a hall bathroom. The first bedroom is used as a study retreat, dream room! The spacious kitchen provides abundant storage, generous granite counter space, and a subway tile backsplash with pantry storage, electric oven cooktop, microwave and dishwasher. The inviting living room features a gas log fireplace and open to the dining area and kitchen, creating a comfortable space for everyday living and entertaining. Fresh paint throughout adds a bright, updated feel. Additional highlights include a new roof installed in 2023 and two beautiful new arched windows at the front of the home, adding charm and curb appeal. This home offers a wonderful combination of comfort, style, and functionality in a welcoming layout. Enjoy the Yukon community with Yukon schools and easy access to highways.
| Elementary School | Middle School | High School |
|---|---|---|
| Ranchwood ES | Yukon MS | Yukon HS |
| Price History | |
|---|---|
| 9/11/2026 | Listed $224,500 |
General Features
| Heating | Natural Gas |
|---|---|
| Cooling | Electric |
| Possession | Funding |
| Roof | Composition |
| Appliances | Dishwasher,Disposal,Microwave,Refrigerator,Washer/Dryer,Water Heater |
| Garage Spaces | 2 |
| Architectural Style | Traditional |
| Construction Materials | Brick & Frame |
| Year Built | 1999 |
| Township | 12 |
| Property Subtype | Single Family Residence |
| County | Canadian |
| Property Type | Residential |
| Full Baths | 2 |
| Status | Active |
| Directions | From the intersection of the turnpike and RT 66 go west. Turn right on Deer Ridge. Turn left on 45th St and it will turn into Doe Run Dr. The home will be on the right side of the street. |
| High School | Yukon HS |
| City | Yukon |
| Disclosures | Yes |
| High School District | Yukon |
| Lot Size Square Feet | 7200 |
| Elementary School | Ranchwood ES |
| Middle/Junior High School | Yukon MS |
| Virtual Tour | https://media.nimbleimage.com/sites/rkpmnjwo/unbranded |
| Standard Status | Active |
| Tax Lot | 17 |
Interior Features
| Interior Amenities | Ceiling Fan(s) |
|---|---|
| Flooring | Combo,Laminate,Tile |
| Total Fireplaces | 1 |
| Fireplace Features | Gas Log |
| Total Bedrooms | 3 |
| LivingAreaSource | Assessor |
| Total Baths | 2 |
Exterior Features
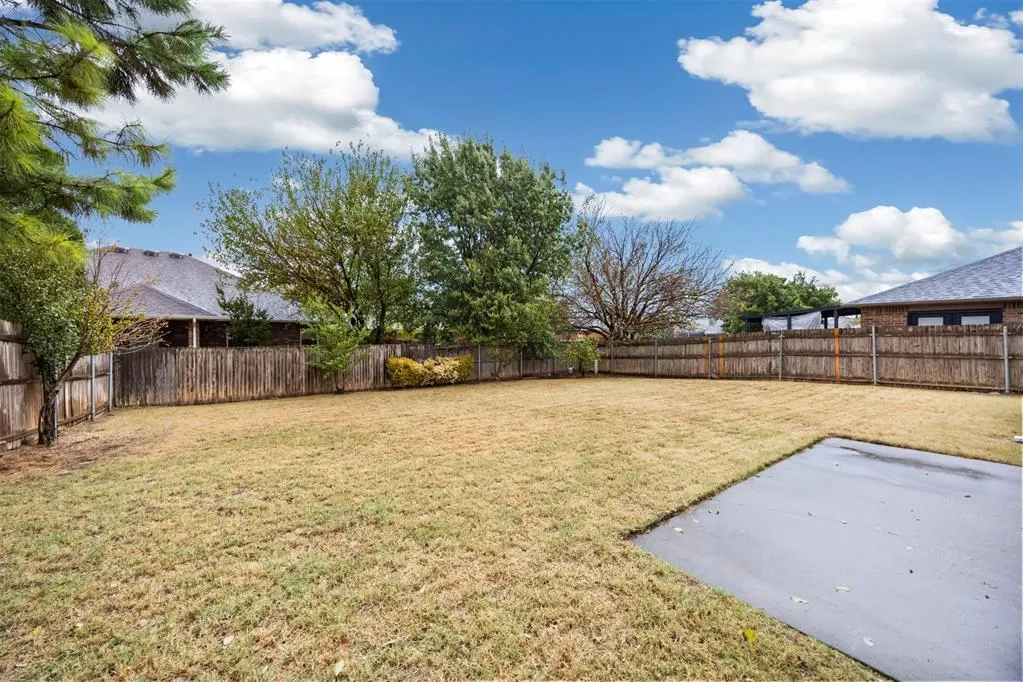
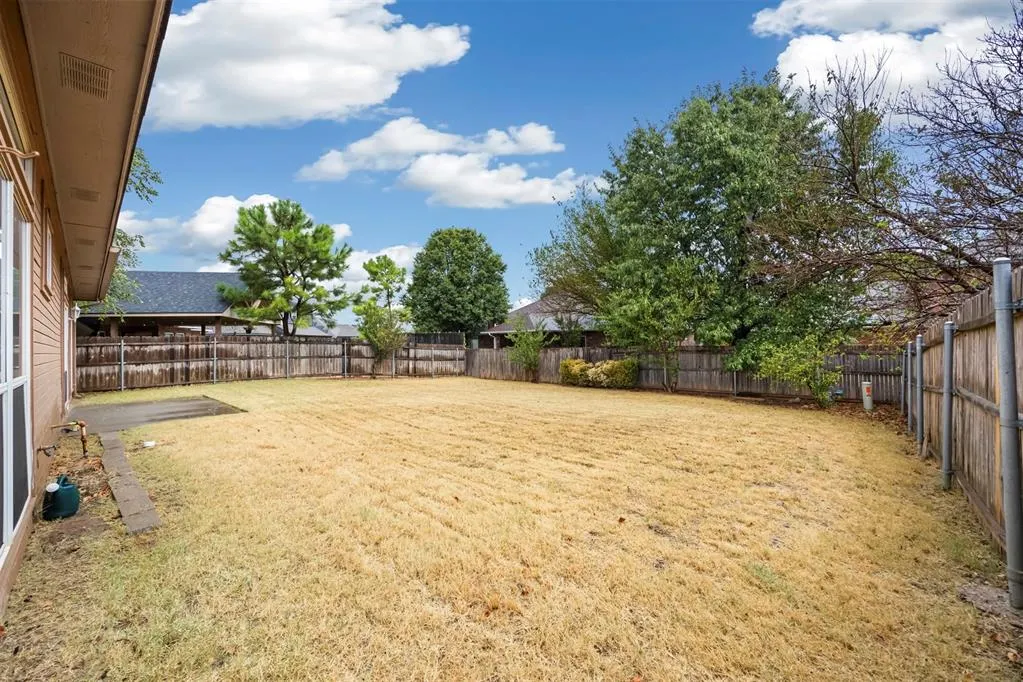
| Fencing | Wood |
|---|---|
| Parking Features | Concrete |
| Lot Features | Interior Lot |
| Foundation Details | Slab |
| Lot Size Acres | 0.1653 |
Amenities
- Foreclosure
- Views
- Short Sale
- New Construction
- Adult 55+
- Lease To Own
- No HOA Fees
- Furnished
- Primary On Main
- Air Conditioning
- Seller Finance
- Green
- Fixer Upper
- Horse
- Golf
- Fireplace
- Deck
- Garage
- Basement
- Pool
Property vs Single Family Average in 73099
Price
Year Built
Visits
 Copyright© 2026 MLSOK, Inc. listing content is believed to be accurate but is not guaranteed. Subject to verification by all parties. The listing information being provided is for consumers personal, non?commercial use and may not be used for any purpose other than to identify prospective properties consumers may be interested in purchasing. This listing data is copyrighted and may not be transmitted, retransmitted, copied, framed, repurposed, or altered in any way for any other site, individual
