Open House Sun, Sep 20th 02:00 PM - 04:00 PM
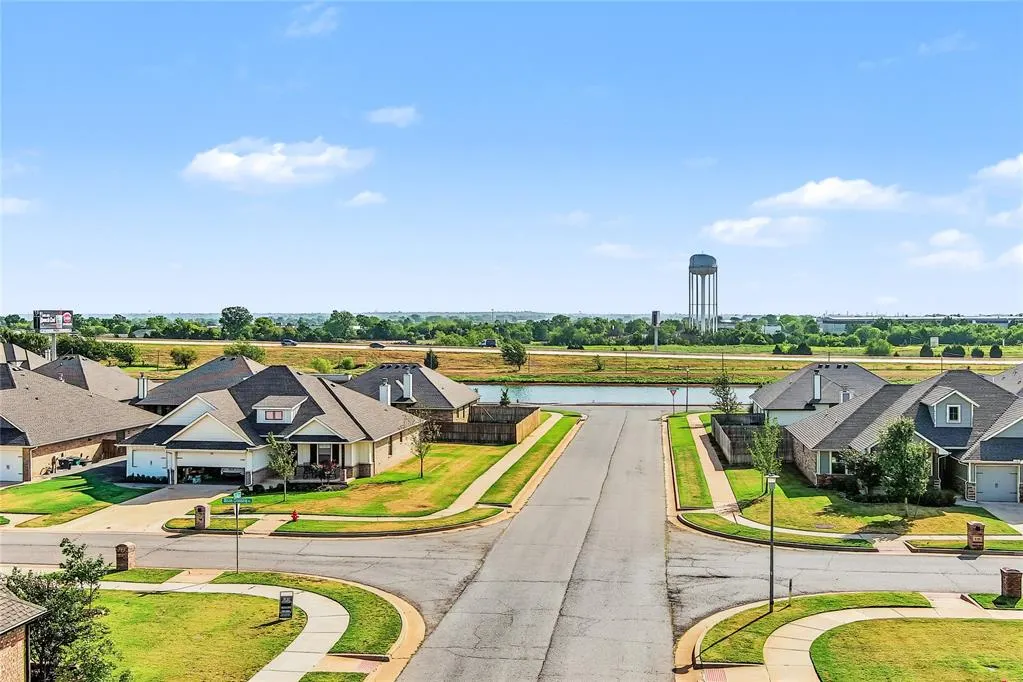
Address
713 Bison Crossing Drive, Yukon, OK
Price
$ 465,000
Property Attributes
- MLS#1249232
- TypeSingle Family
- Listing Status Active
- CountyCANADIAN
- CityYukon
- NeighborhoodChisholm Crossing Add Sec Iii
- Zip73099
- StyleCraftsman
- Year Built2022
- Price$ 465,000
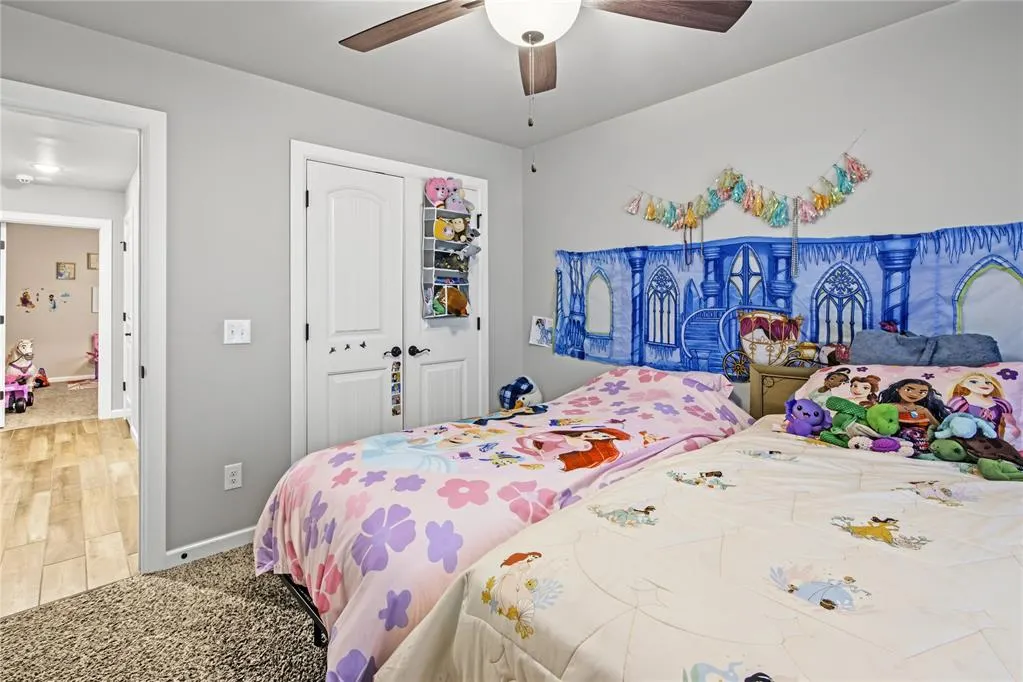
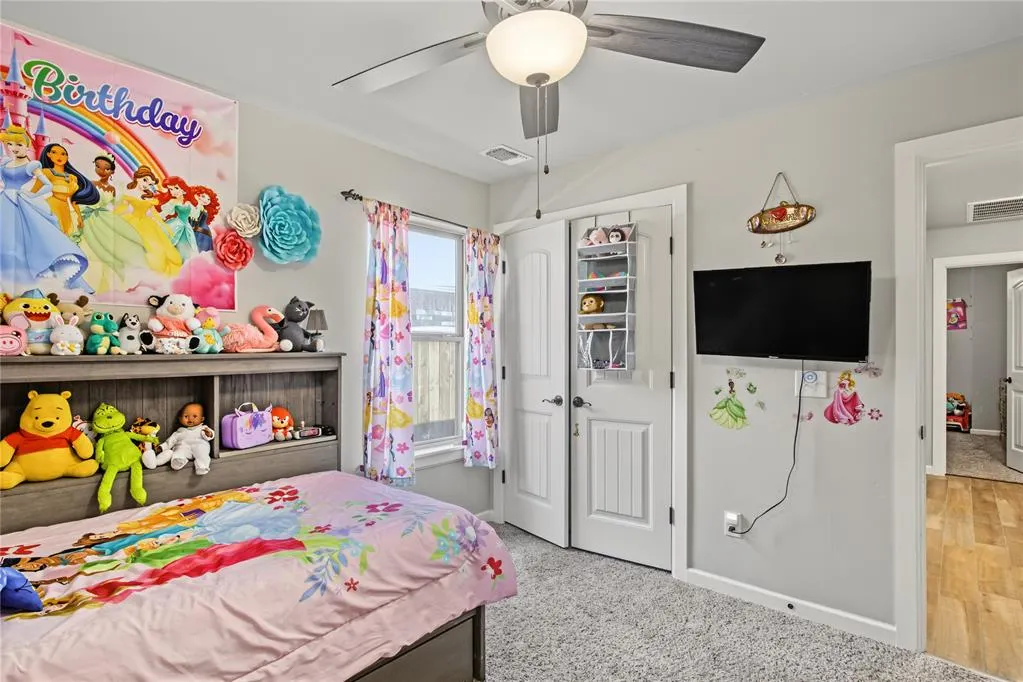
- Bedrooms5
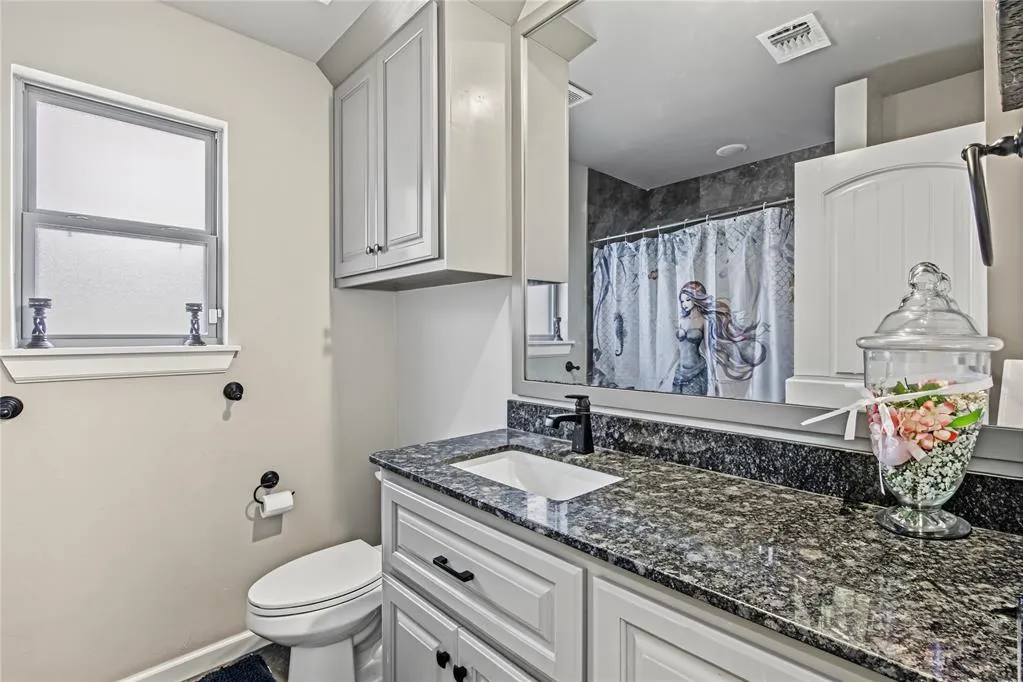
- Full Bathrooms3
- Half Bathrooms0
- Sqr Footage2950
- Lot Size0.2046 Acres
Data Source:
Oklahoma City Metro MLS (OKCAR)
Property Description
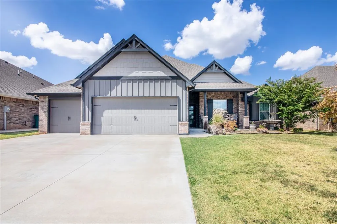
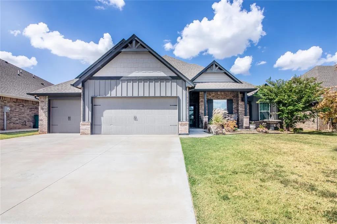
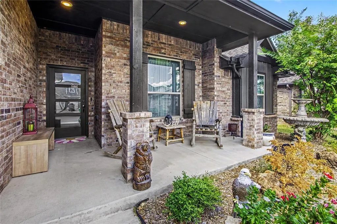
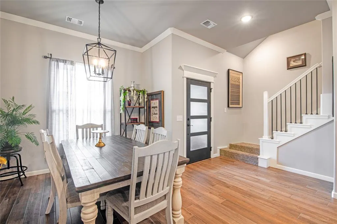
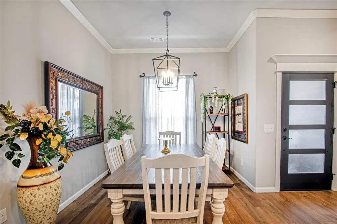
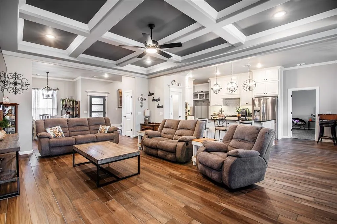
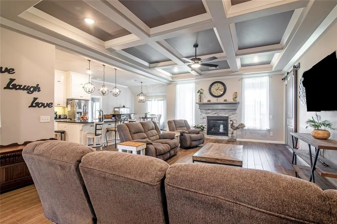
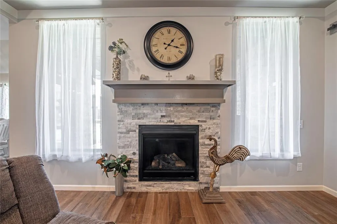
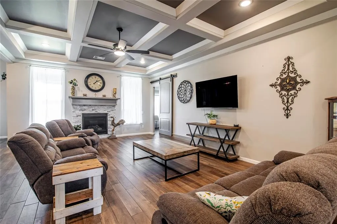
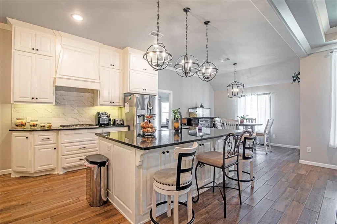
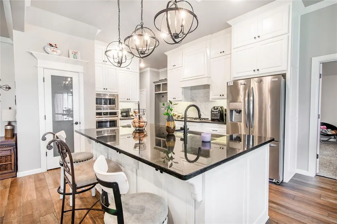
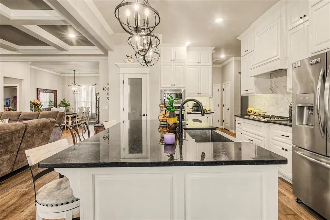
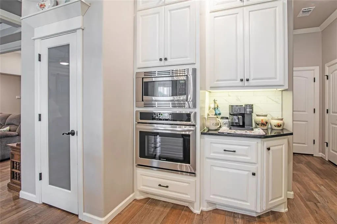
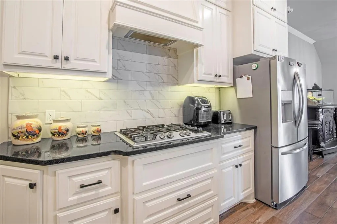
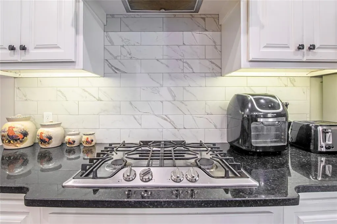
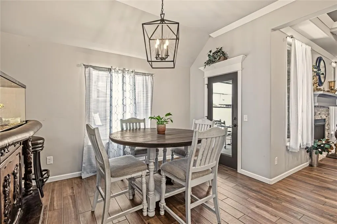
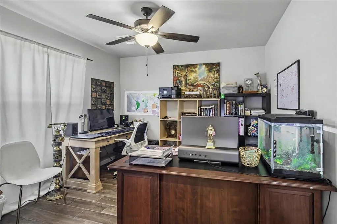
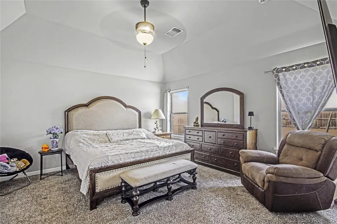
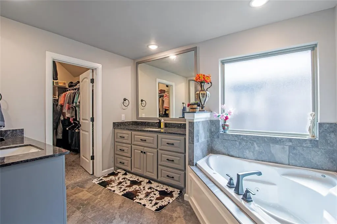
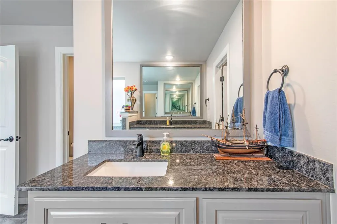
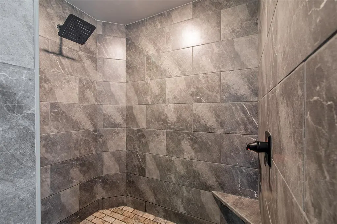
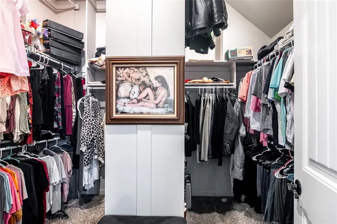
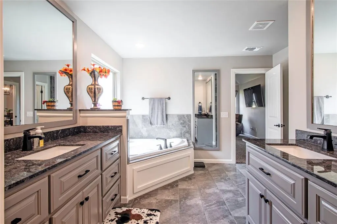
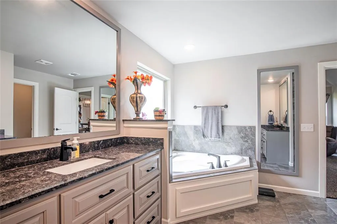
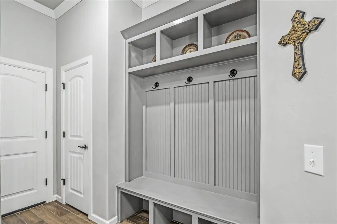
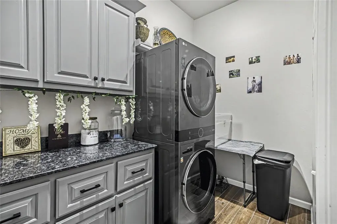
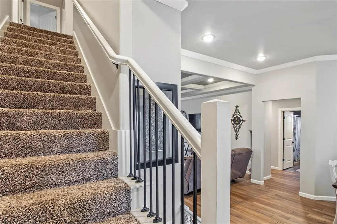
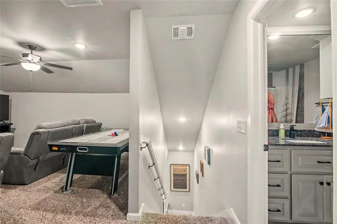
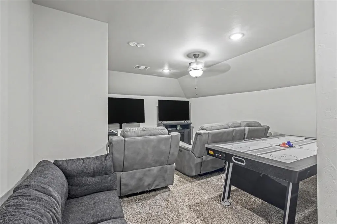
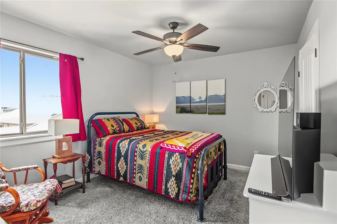
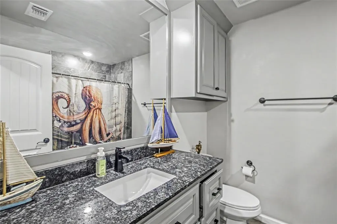
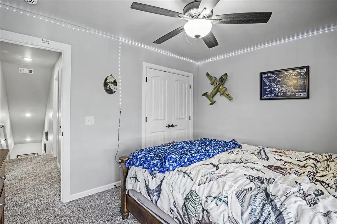
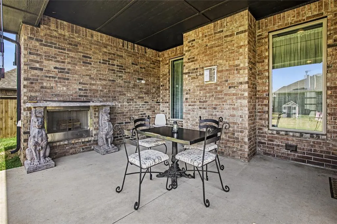
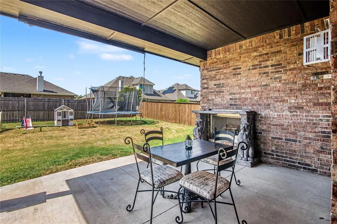
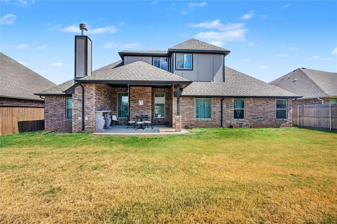
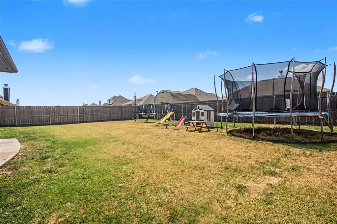
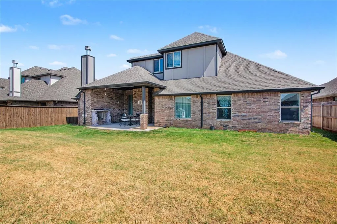
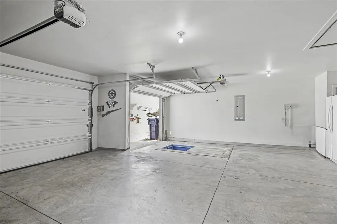
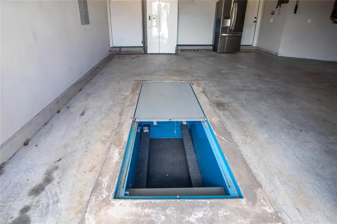
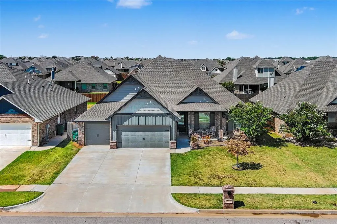
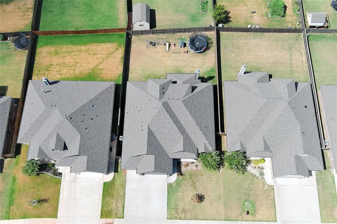
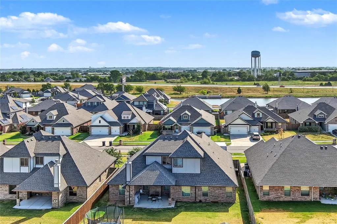
PRICED TO SELL! EXCEPTIONAL SPACE, STYLE & A 3-CAR GARAGE WITH STORM SHELTER! Welcome to this beautiful and spacious home with convenient access to I-40 and the turnpikes. Thoughtfully designed with comfort and functionality in mind, this home offers two dining areas, a spacious study off the living room, multiple living spaces, and a 3-car garage with an installed storm shelter. The living room makes a statement with a beautiful coffered ceiling, gas fireplace with stacked-stone surround, two large windows, and a stylish barn door. The open-concept kitchen is sure to impress with built-in stainless-steel appliances, including a gas range, electric double ovens, microwave, and dishwasher. Additional features include decorative backsplash, 3cm quartz countertops, a spacious island, custom vent hood vented to the exterior, cabinets extending to the ceiling, and a generous walk-in pantry. The primary suite offers a peaceful retreat with a raised ceiling detail and ensuite bath featuring separate sink vanities, walk-in shower, whirlpool tub, and spacious walk-in closet. The spacious backyard is ideal for relaxing or entertaining, featuring a wood-burning fireplace and an existing stub-out for an outdoor kitchen. Additional amenities include a whole-home air filtration system and Rinnai tankless water heater. From the thoughtful floor plan and quality finishes to the abundant storage and entertaining spaces, this home offers the perfect blend of comfort and convenience. With plenty of room to live, work, gather, and relax, this property is ready for its next chapter. Schedule your private showing today! Buyer to verify schools.
| Elementary School | Middle School | High School |
|---|---|---|
| Independence ES | Yukon MS | Yukon HS |
| Price History | |
|---|---|
| 9/17/2026 | Listed $465,000 |
General Features
| Heating | Natural Gas |
|---|---|
| Cooling | Electric |
| Utilities | Cable Available,Electricity Available,Natural Gas Available,Public |
| Possession | Closing |
| Roof | Composition |
| Appliances | Dishwasher,Disposal,Microwave |
| HOA Fee | 240 |
| Garage Spaces | 3 |
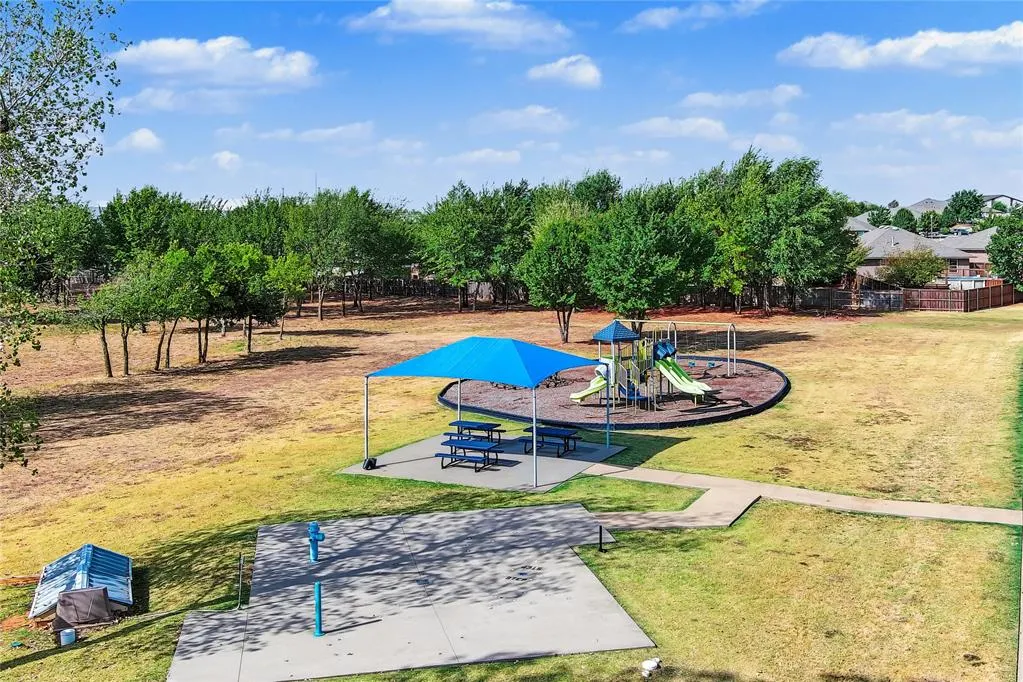
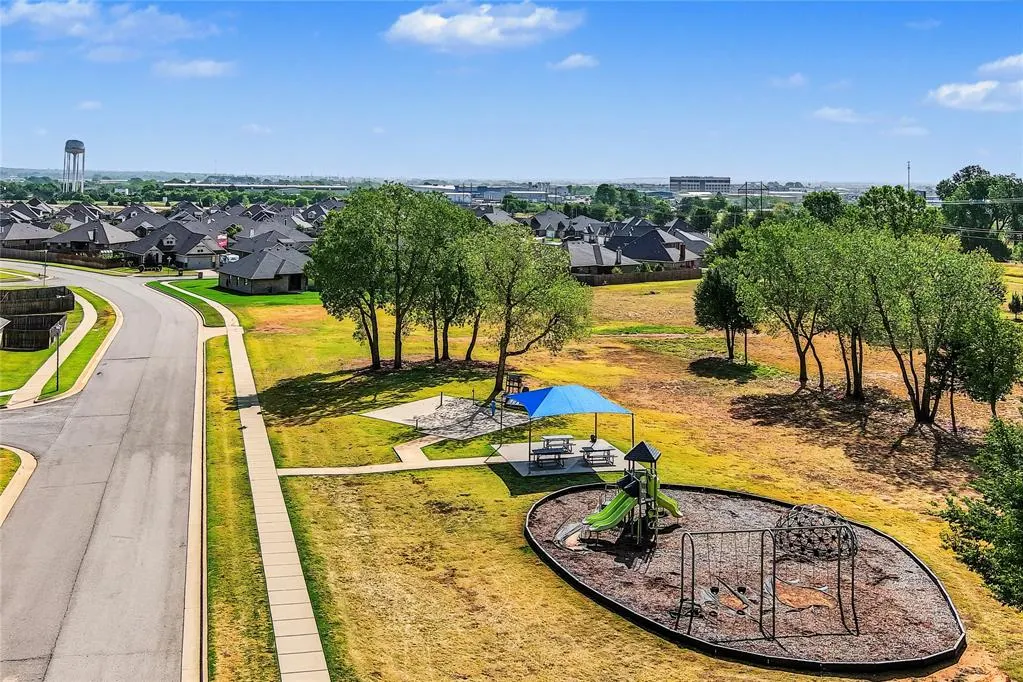
| Association Fee Includes | Greenbelt |
| Architectural Style | Craftsman |
| Construction Materials | Brick & Frame,Masonry Vaneer |
| Year Built | 2022 |
| Property Subtype | Single Family Residence |
| County | Canadian |
| Property Type | Residential |
| Full Baths | 3 |
| Status | Active |
| Directions | From I-40 and Mustang Rd-Go North on Mustang Rd to NW 6th St-East on NW 6th St to Bison Crossing Dr-North on Bison Crossing Dr to property. |
| High School | Yukon HS |
| City | Yukon |
| Disclosures | Yes |
| High School District | Yukon |
| Lot Size Square Feet | 8912 |
| Elementary School | Independence ES |
| Middle/Junior High School | Yukon MS |
| Virtual Tour | https://www.zillow.com/view-imx/a66457c8-eedb-4fd8-8afa-4f09fb41efca?wl=true&setAttribution=mls&initialViewType=pano |
| Standard Status | Active |
| Tax Lot | 13 |
Interior Features
| Interior Amenities | Ceiling Fan(s) |
|---|---|
| Flooring | Combo,Carpet,Tile |
| Total Fireplaces | 2 |
| Fireplace Features | Insert |
| Total Bedrooms | 5 |
| LivingAreaSource | Plans |
| Total Baths | 3 |
Exterior Features
| Parking Features | Concrete |
|---|---|
| Lot Features | Interior Lot |
| Foundation Details | Slab |
| Lot Size Acres | 0.2046 |
Amenities
- Foreclosure
- Views
- Short Sale
- New Construction
- Adult 55+
- Lease To Own
- No HOA Fees
- Furnished
- Primary On Main
- Air Conditioning
- Seller Finance
- Green
- Fixer Upper
- Horse
- Golf
- Fireplace
- Deck
- Garage
- Basement
- Pool
Property vs Single Family Average in 73099
Price
Year Built
In The Neighborhood
Open House
Yukon
$ 390,000
- Type
- Single Family
- Size
- 2,318 SqFt
- Rooms
- 4 Beds + 3 Baths
McGraw REALTORS (BO) 405-348-4422
Open House
Yukon
$ 468,500
- Type
- Single Family
- Size
- 2,957 SqFt
- Rooms
- 5 Beds + 3 Baths
Copper Creek Real Estate 405-888-9902
Reduced
Yukon
$ 409,000
- Type
- Single Family
- Size
- 2,415 SqFt
- Rooms
- 4 Beds + 3 Baths
Copper Creek Real Estate 405-888-9902
 Copyright© 2026 MLSOK, Inc. listing content is believed to be accurate but is not guaranteed. Subject to verification by all parties. The listing information being provided is for consumers personal, non?commercial use and may not be used for any purpose other than to identify prospective properties consumers may be interested in purchasing. This listing data is copyrighted and may not be transmitted, retransmitted, copied, framed, repurposed, or altered in any way for any other site, individual
