Open House Sun, Sep 20th 02:00 PM - 04:00 PM - Views - New Construction
Address
1813 Long Cove Avenue, Yukon, OK
Price
$ 349,900
Property Attributes
- MLS#1249989
- TypeSingle Family
- Listing Status Active
- CountyOKLAHOMA
- CityYukon
- NeighborhoodMustang Creek Village
- Zip73099
- StyleCraftsman
- Year Built2026
- Price$ 349,900
- Bedrooms4
- Full Bathrooms2
- Half Bathrooms1
- Sqr Footage1989
- Lot Size0.138 Acres
Data Source:
Oklahoma City Metro MLS (OKCAR)
Property Description
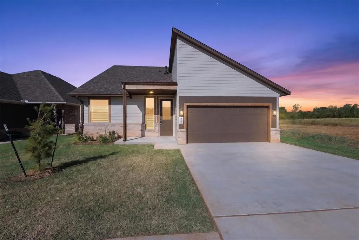
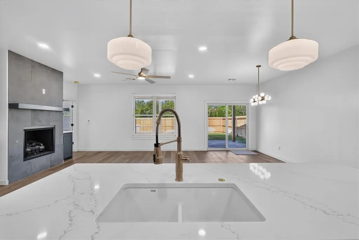
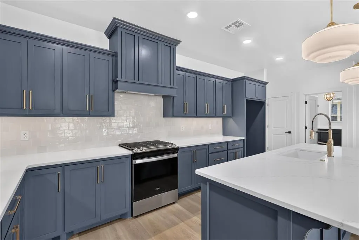
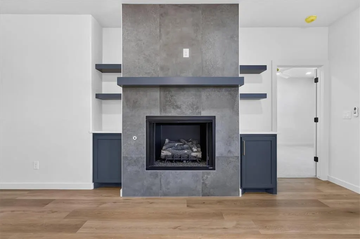
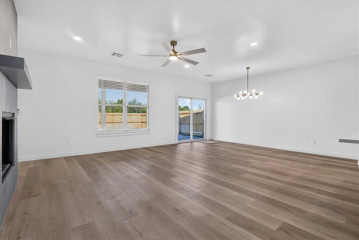
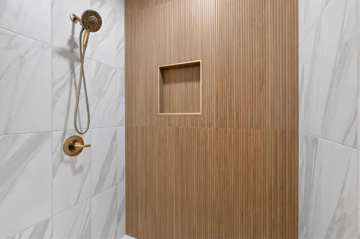
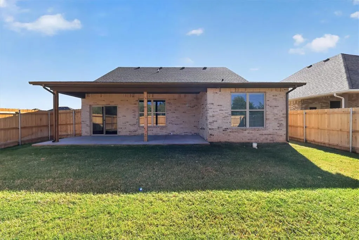
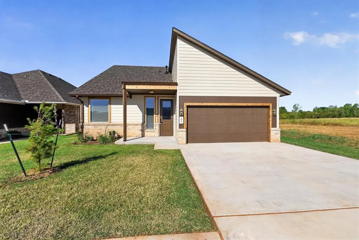
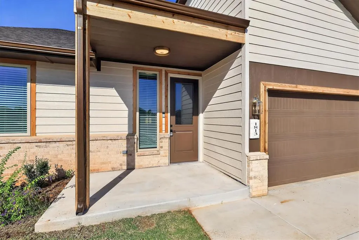
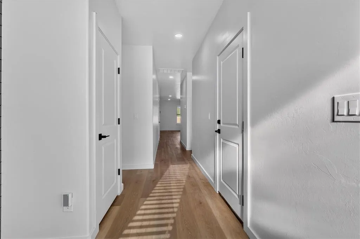
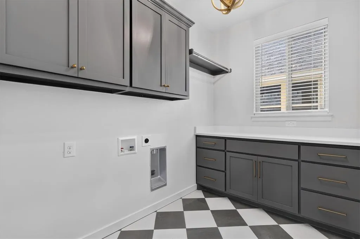
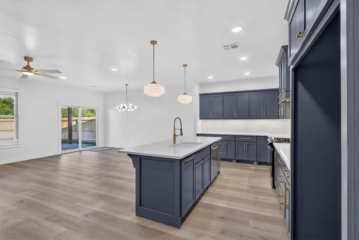
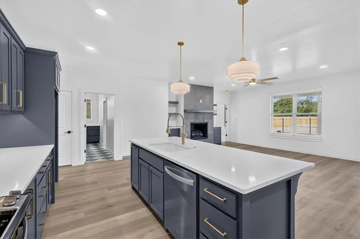
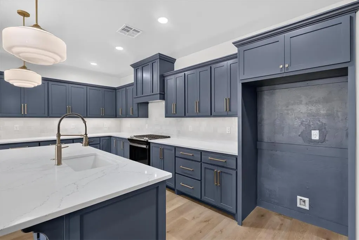
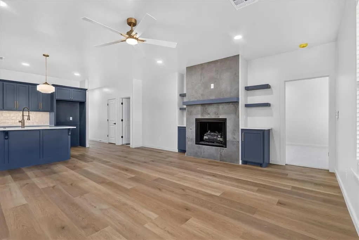
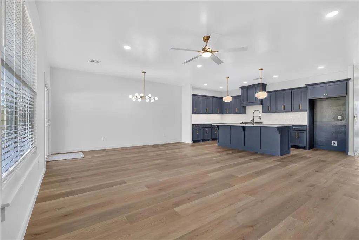
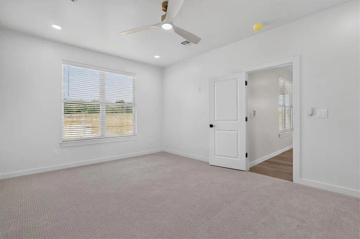
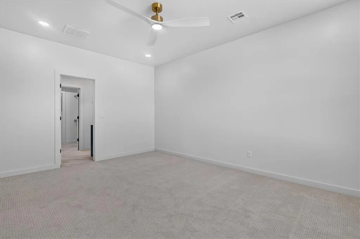
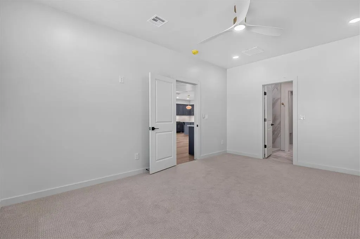
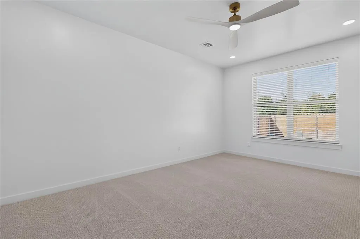
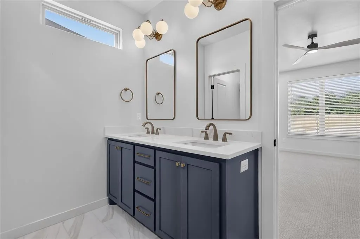
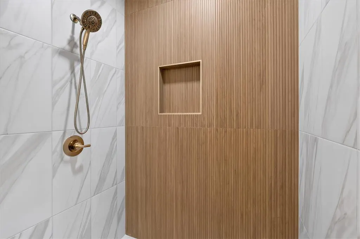
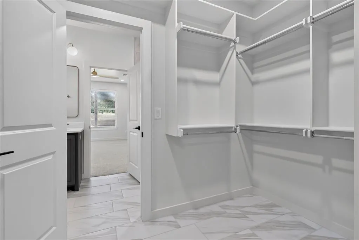
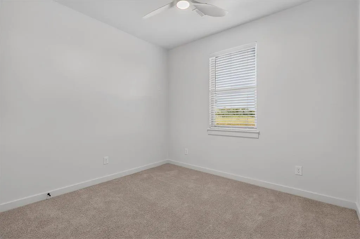
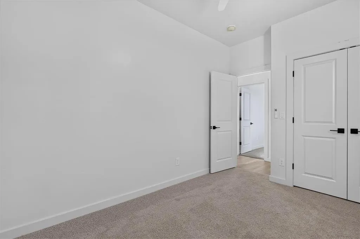
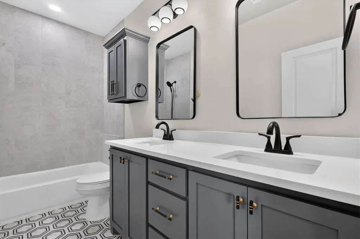
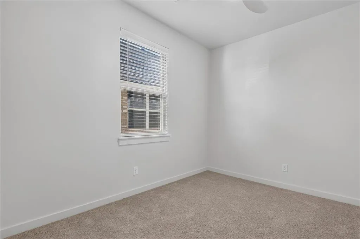
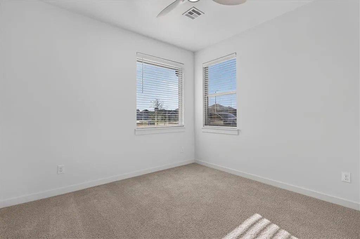
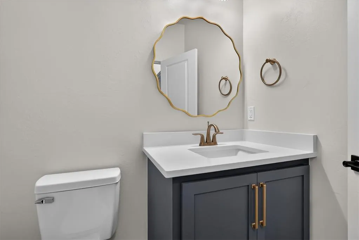
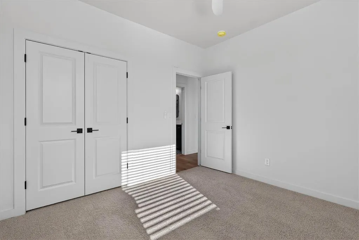
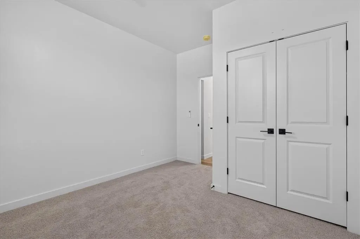
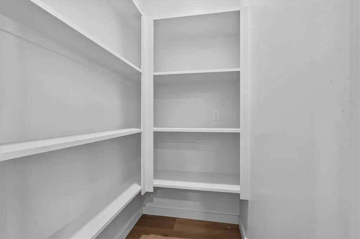
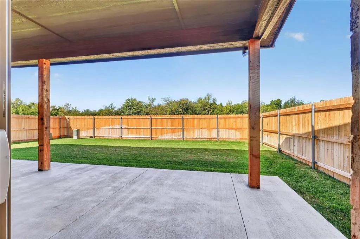
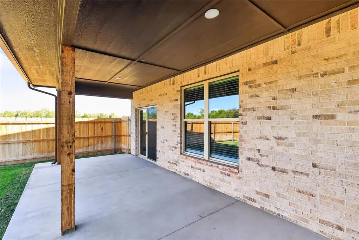
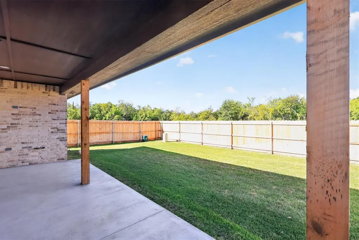
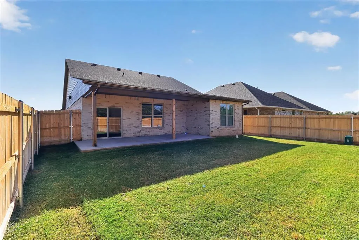
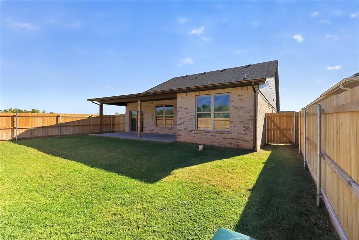
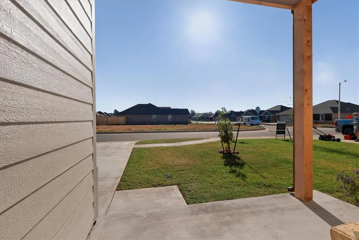
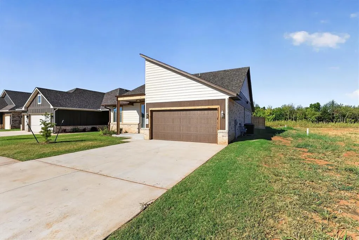
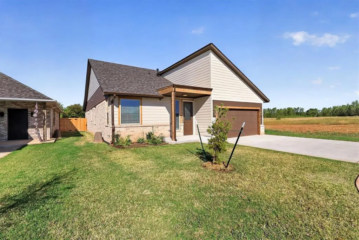
THE VIEW BEHIND THIS HOME CHANGES EVERYTHING! This striking four-bedroom new-construction home positioned along a permanent greenbelt, where open sky and a peaceful tree-line replace the rooftops and back fences found on most neighborhood lots. From the sharply pitched roofline to the bold bronze entry door, this home delivers curb appeal with unmistakable presence. Inside, sunlight pours across warm wood-look flooring and into an expansive open-concept living area designed to feel both impressive and inviting. The beautifully framed fireplace creates a dramatic centerpiece for everyday living and entertaining. The designer kitchen commands attention with luminous quartz countertops, a deep farmhouse sink, upgraded cabinetry, Delta fixtures, abundant workspace, and a spacious walk-in pantry that keeps everything perfectly organized. Tucked away, the primary suite offers a quiet escape with a spa-inspired bathroom, vertical wood-look feature wall, and oversized walk-in shower. The thoughtfully connected laundry, primary closet, and bathroom create an effortless daily flow! Three additional bedrooms provide flexible space for guests, a home office, or hobbies. Step outside, and exhale! The oversized covered patio, already plumbed for gas, and ready for weekend cookouts, football Saturdays, and quiet Oklahoma sunsets overlooking the greenbelt. With dual HVAC systems, a commercial-grade water heater, all-new construction, and an included builder warranty, this home delivers beauty, performance, and peace of mind! Conveniently located near I-40 and the turnpike, approximately 15 minutes from Downtown Oklahoma City, and within Mustang Public Schools, 1813 Long Cove offers the ideal combination of luxury finishes, private greenbelt views, easy highway access, and modern Oklahoma living. This is the one you need to experience in person! Schedule your private showing before someone else claims the view!
| Elementary School | Middle School | High School |
|---|---|---|
| Mustang Creek ES | Mustang North MS | Mustang HS |
| Price History | |
|---|---|
| 9/18/2026 | Listed $349,900 |
General Features
| Heating | Natural Gas |
|---|---|
| Cooling | Electric |
| Utilities | Cable Available,Electricity Available,Natural Gas Available,Public |
| Possession | Funding |
| Roof | Shingle |
| Appliances | Dishwasher,Disposal,Water Heater |
| HOA Fee | 150 |
| Garage Spaces | 2 |
| Association Fee Includes | Common Area Maintenance |
| Architectural Style | Craftsman |
| Construction Materials | Brick & Frame |
| Year Built | 2026 |
| Property Subtype | Single Family Residence |
| County | Oklahoma |
| Property Type | Residential |
| Full Baths | 2 |
| Status | Active |
| Directions | From SW 15th & S Sara Rd; South on S Sara to SW 18th Street (west side of street),straight down 18th street will be Long Cove |
| High School | Mustang HS |
| City | Yukon |
| Disclosures | Exempt |
| High School District | Mustang |
| Lot Size Square Feet | 6011 |
| Elementary School | Mustang Creek ES |
| Home Warranty Y/N | Yes |
| Middle/Junior High School | Canyon Ridge IES,Mustang North MS |
| Virtual Tour | https://www.zillow.com/view-imx/10205b21-e655-4aab-85d5-30a5f4cbd8bd?setAttribution=mls&wl=true&initialViewType=pano&utm_source=dashboard |
| Builder Name | Rose Rock Builders |
| Standard Status | Active |
| Tax Lot | 1 |
Interior Features
| Interior Amenities | Ceiling Fan(s),Paint Woodwork |
|---|---|
| Flooring | Carpet,Tile |
| Total Fireplaces | 1 |
| Fireplace Features | Gas Log |
| Half Baths | 1 |
| Total Bedrooms | 4 |
| LivingAreaSource | Builder |
| Total Baths | 3 |
Exterior Features
| Exterior Amenities | Rain Gutters |
|---|---|
| Fencing | Wood |
| Lot Features | Interior Lot |
| Foundation Details | Slab |
| Lot Size Acres | 0.138 |
Amenities
- Foreclosure
- Views
- Short Sale
- New Construction
- Adult 55+
- Lease To Own
- No HOA Fees
- Furnished
- Primary On Main
- Air Conditioning
- Seller Finance
- Green
- Fixer Upper
- Horse
- Golf
- Fireplace
- Deck
- Garage
- Basement
- Pool
Property vs Single Family Average in 73099
Price
Year Built
In The Neighborhood
Open House
Yukon
$ 309,900
- Type
- Single Family
- Size
- 1,717 SqFt
- Rooms
- 3 Beds + 2 Baths
Cadence Real Estate 405-633-2661
Open House
Yukon
$ 299,900
- Type
- Single Family
- Size
- 1,640 SqFt
- Rooms
- 4 Beds + 2 Baths
Cadence Real Estate 405-633-2661
Reduced
Yukon
$ 329,500
- Type
- Single Family
- Size
- 1,852 SqFt
- Rooms
- 4 Beds + 2 Baths
Cadence Real Estate 405-633-2661
Open House
Yukon
$ 328,900
- Type
- Single Family
- Size
- 1,839 SqFt
- Rooms
- 4 Beds + 2 Baths
Cadence Real Estate 405-633-2661
Reduced
Yukon
$ 334,998
- Type
- Single Family
- Size
- 1,839 SqFt
- Rooms
- 4 Beds + 2 Baths
Cadence Real Estate 405-633-2661
Reduced
Yukon
$ 335,998
- Type
- Single Family
- Size
- 1,852 SqFt
- Rooms
- 4 Beds + 2 Baths
Cadence Real Estate 405-633-2661
 Copyright© 2026 MLSOK, Inc. listing content is believed to be accurate but is not guaranteed. Subject to verification by all parties. The listing information being provided is for consumers personal, non?commercial use and may not be used for any purpose other than to identify prospective properties consumers may be interested in purchasing. This listing data is copyrighted and may not be transmitted, retransmitted, copied, framed, repurposed, or altered in any way for any other site, individual
