Address
10713 Nw 26th Street, Yukon, OK
Price
$ 847,500
Property Attributes
- MLS#1232763
- TypeSingle Family
- Listing Status Active
- CountyCANADIAN
- CityYukon
- NeighborhoodKingsridge Lake Estates
- Zip73099
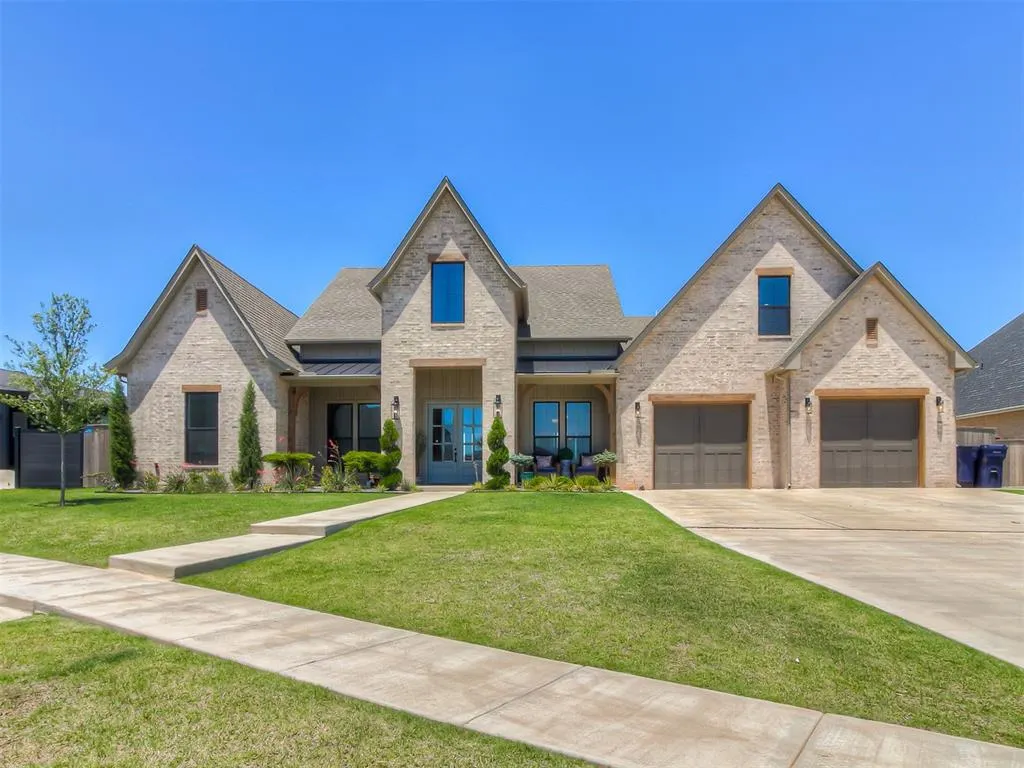
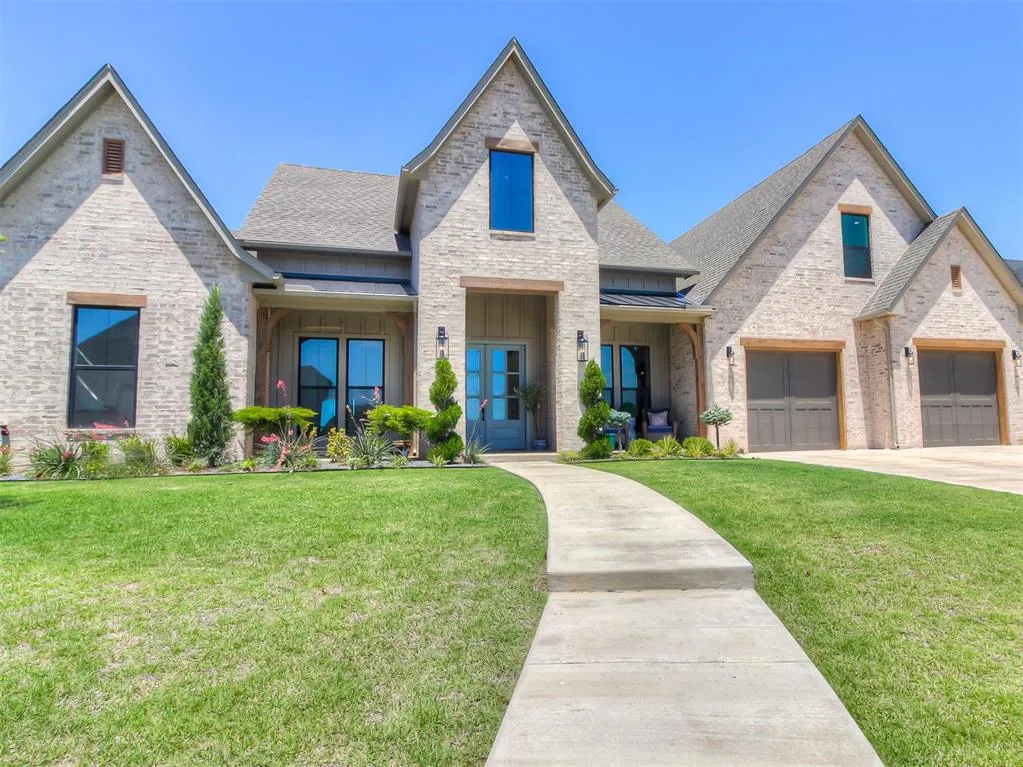
- StyleFrench Provincial,Modern
- Year Built2024
- Price$ 847,500
- Bedrooms4
- Full Bathrooms4
- Half Bathrooms1
- Sqr Footage3518
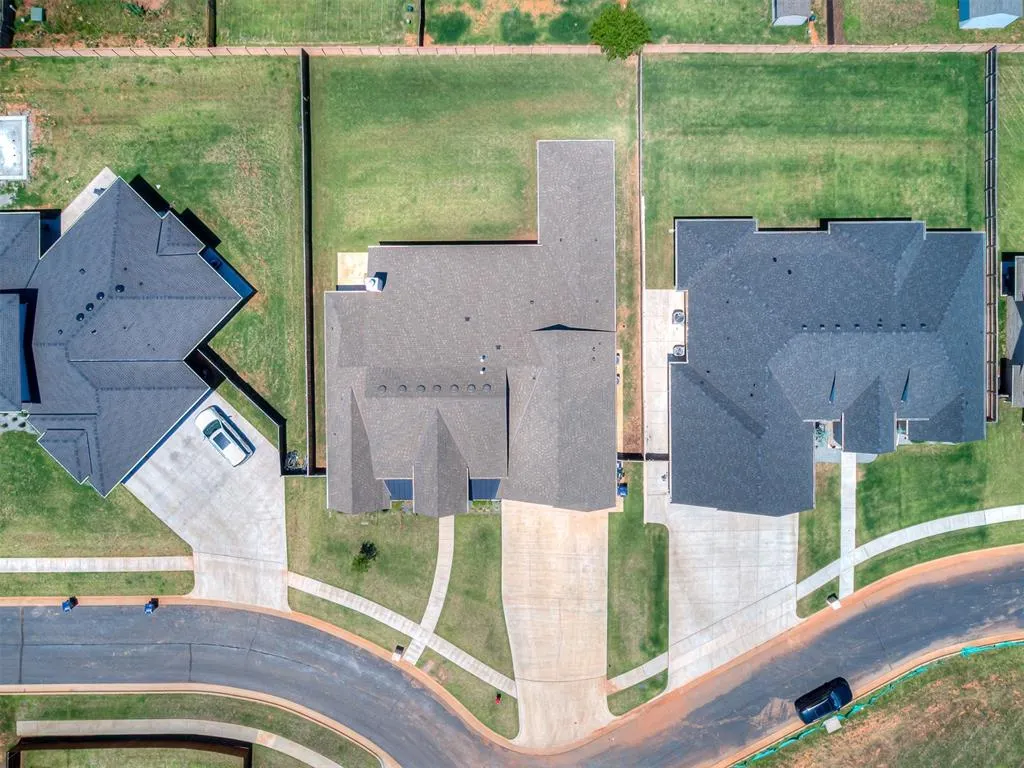
- Lot Size0.33 Acres
Data Source:
Oklahoma City Metro MLS (OKCAR)
Property Description
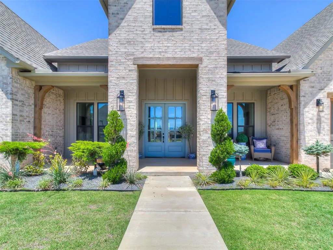
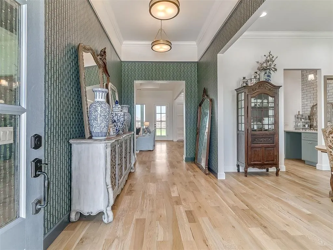
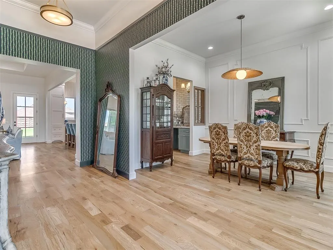
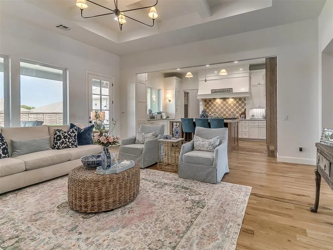


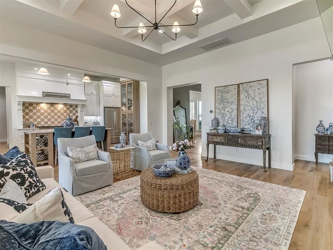

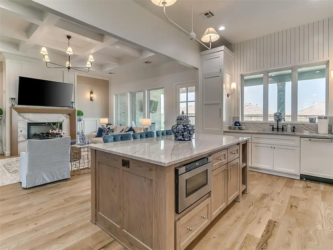
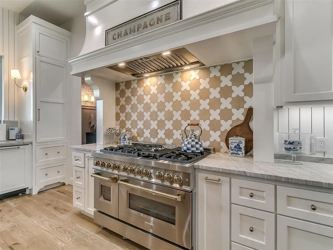
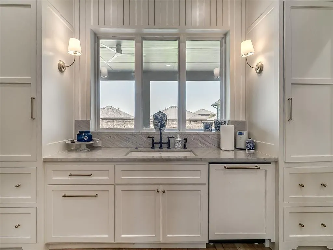
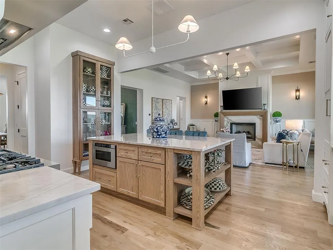
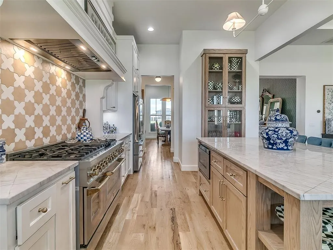
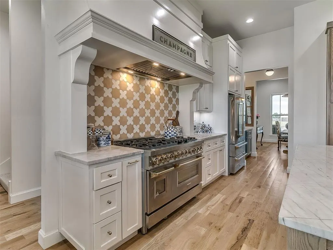
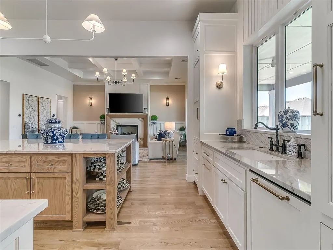
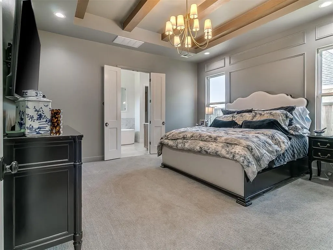
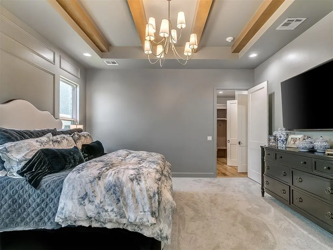
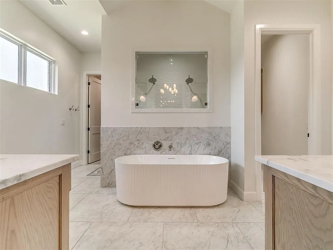
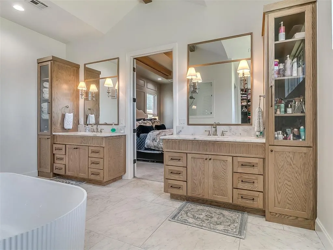
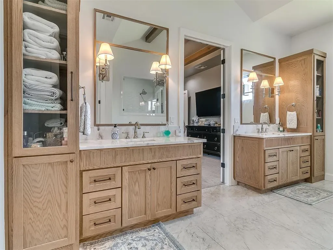
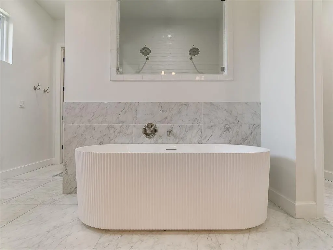
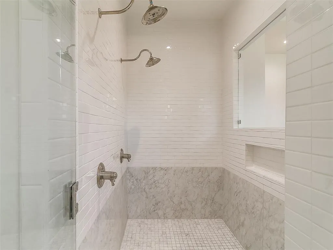
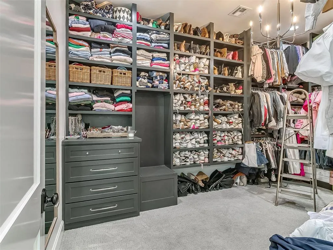
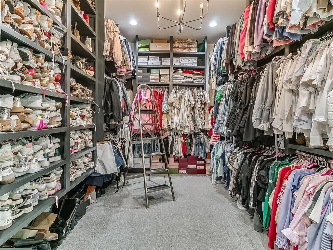
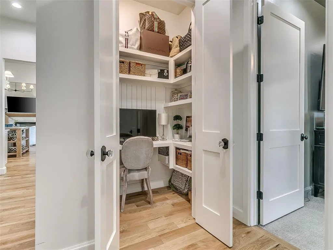
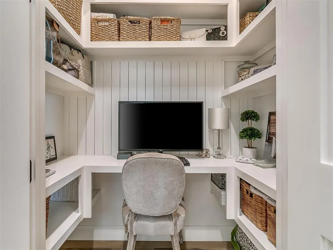
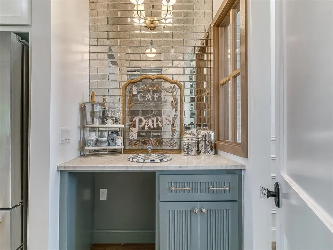
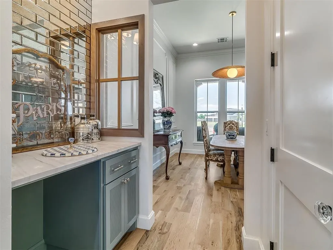
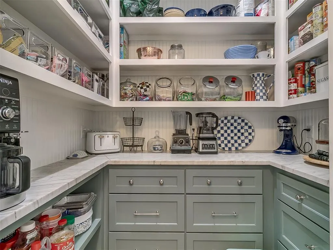
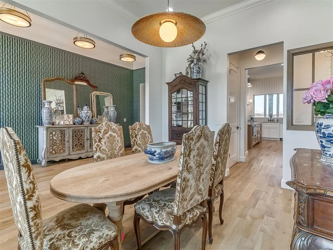
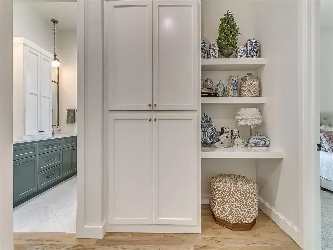
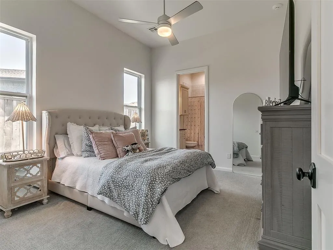

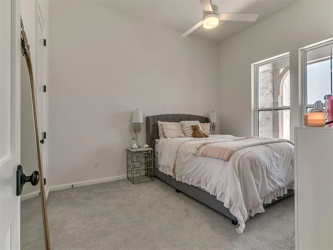
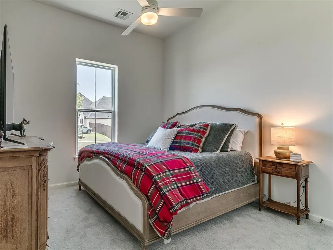
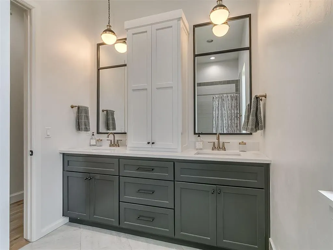
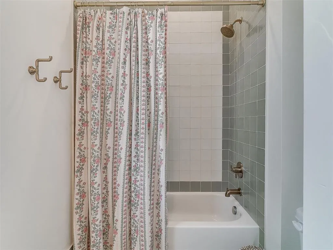
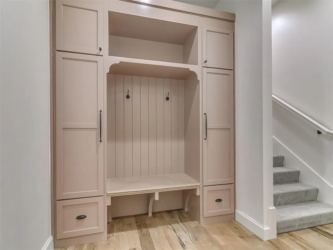
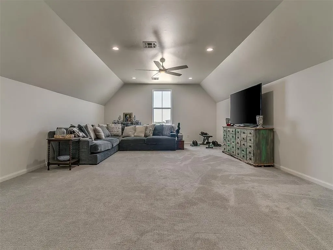
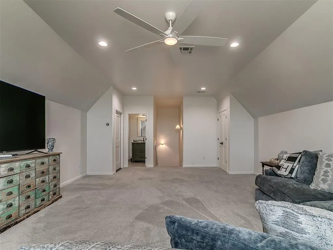
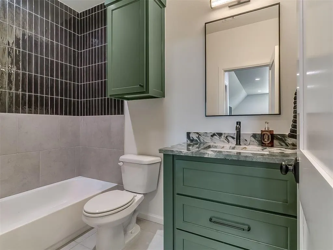
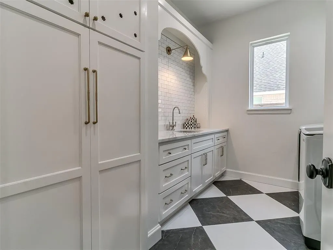
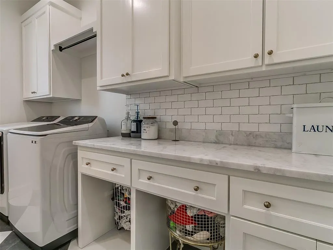

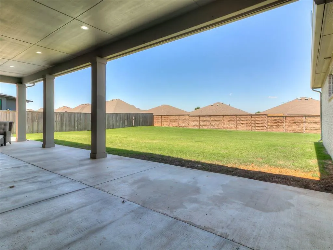
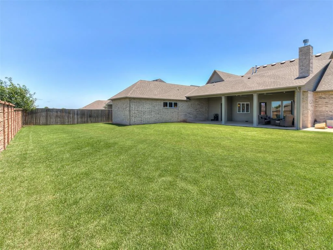
Experience the perfect blend of timeless elegance and modern luxury in this stunning French Modern residence located in a gated community and served by Yukon Schools. This thoughtfully designed home welcomes you with an impressive entry, soaring ceilings, designer lighting, and beautifully curated living spaces filled with natural light. The chef-inspired kitchen is designed for everyday living and entertaining, featuring high-end ZLINE appliances, an impressive 8-burner gas range, quartz countertops, custom cabinetry, a generous center island, walk-in pantry, and a butlers pantry with room for a coffee bar. The open-concept layout flows seamlessly into the living and dining areas, creating an inviting space for gathering with family and friends. The split floor plan provides privacy with the luxurious primary en suite on one side of the home and the secondary bedrooms on the other. The primary retreat features a spa-inspired bath with a freestanding soaking tub, oversized walk-in shower with dual shower heads, dual vanities, and an expansive custom closet. A built-in study nook with a desk and open shelving provides the perfect space for work or organization. Secondary bedrooms are generously sized with well-appointed baths and great closet space, while the upstairs bonus room offers flexibility for a media room, game room, home office, or guest retreat, including a full bath. Additional highlights include wide-plank hardwood flooring, abundant storage, a spacious utility room with built-in cabinetry, mud bench area and a 3-car tandem garage. Step outside to enjoy the expansive covered patio and outdoor fireplace overlooking the spacious backyard with room for recreation, entertaining, or a future pool. Blending refined finishes, functional design, and style, this exceptional home delivers an elevated living experience. Easy access to turnpike, shopping and more!
| Elementary School | Middle School | High School |
|---|---|---|
| Myers ES | Yukon MS | Yukon HS |
| Price History | |
|---|---|
| 6/4/2026 | Listed $850,000 |
| 7/18/2026 | 1$847,500 |
General Features
| Heating | Natural Gas |
|---|---|
| Cooling | Electric |
| Utilities | Public |
| Possession | Funding |
| Roof | Composition |
| Appliances | Dishwasher,Disposal,Microwave,Refrigerator,Water Heater |
| HOA Fee | 1000 |
| Garage Spaces | 3 |
| Association Fee Includes | Gated Entry,Greenbelt,Common Area Maintenance |
| Architectural Style | French Provincial,Modern |
| Construction Materials | Brick & Frame |
| Year Built | 2024 |
| Property Subtype | Single Family Residence |
| County | Canadian |
| Property Type | Residential |
| Full Baths | 4 |
| Status | Active |
| Directions | From 23rd & S Yukon Pkwy,go east on 23rd,turn into neighborhood on Kingdom Lane,turn right on NW 24th,right on Majestic Way then curve onto NW 26th. Home is on the right. |
| High School | Yukon HS |
| City | Yukon |
| Disclosures | Yes |
| High School District | Yukon |
| Lot Size Square Feet | 14375 |
| Elementary School | Myers ES |
| Home Warranty Y/N | Yes |
| Middle/Junior High School | Yukon MS |
| Standard Status | Active |
| Tax Lot | 009 |
Interior Features
| Interior Amenities | Ceiling Fan(s),Combo Woodwork,Paint Woodwork |
|---|---|
| Flooring | Carpet,Tile,Wood |
| Total Fireplaces | 1 |
| Fireplace Features | Gas Log |
| Half Baths | 1 |
| Total Bedrooms | 4 |
| LivingAreaSource | Builder |
| Total Baths | 5 |
Exterior Features
| Exterior Amenities | Rain Gutters |
|---|---|
| Fencing | Wood |
| Parking Features | Concrete |
| Lot Features | Interior Lot |
| Foundation Details | Slab |
| Lot Size Acres | 0.33 |
Amenities
- Foreclosure
- Views
- Short Sale
- New Construction
- Adult 55+
- Lease To Own
- No HOA Fees
- Furnished
- Primary On Main
- Air Conditioning
- Seller Finance
- Green
- Fixer Upper
- Horse
- Golf
- Fireplace
- Deck
- Garage
- Basement
- Pool
Property vs Single Family Average in 73099
Price
Year Built
Visits
In The Neighborhood
Yukon
$ 1,250,000
- Type
- Single Family
- Size
- 4,589 SqFt
- Rooms
- 5 Beds + 5.5 Baths
Chalk Realty LLC 405-449-0863
Waterfront
Yukon
$ 1,699,000
- Type
- Single Family
- Size
- 5,801 SqFt
- Rooms
- 5 Beds + 5.5 Baths
CB/Mike Jones Company 405-722-1000
Yukon
$ 1,049,000
- Type
- Single Family
- Size
- 3,995 SqFt
- Rooms
- 4 Beds + 4.5 Baths
Chalk Realty LLC 405-449-0863
Waterfront
Yukon
$ 1,099,000
- Type
- Single Family
- Size
- 4,097 SqFt
- Rooms
- 5 Beds + 4.5 Baths
The Hale Team 405-712-8428
 Copyright© 2026 MLSOK, Inc. listing content is believed to be accurate but is not guaranteed. Subject to verification by all parties. The listing information being provided is for consumers personal, non?commercial use and may not be used for any purpose other than to identify prospective properties consumers may be interested in purchasing. This listing data is copyrighted and may not be transmitted, retransmitted, copied, framed, repurposed, or altered in any way for any other site, individual
