Open House Sun, Sep 20th 02:00 PM - 04:00 PM
Address
2600 Majestic Way, Yukon, OK
Price
$ 1,049,000
Property Attributes
- MLS#1245653
- TypeSingle Family
- Listing Status Active
- CountyCANADIAN
- CityYukon
- NeighborhoodKINGSRIDGE LAKE ESTATES
- Zip73099
- StyleContemporary,Modern
- Year Built2026
- Price$ 1,049,000
- Bedrooms4
- Full Bathrooms4
- Half Bathrooms1
- Sqr Footage3995
- Lot Size0.2886 Acres
Data Source:
Oklahoma City Metro MLS (OKCAR)
Property Description
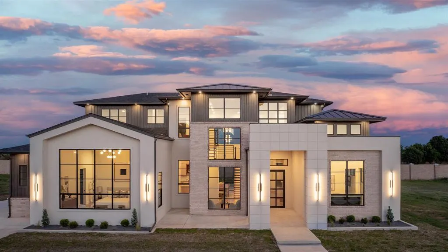
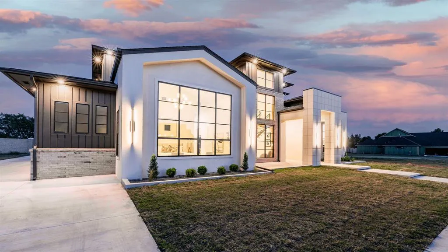
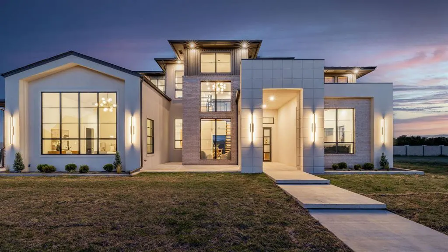
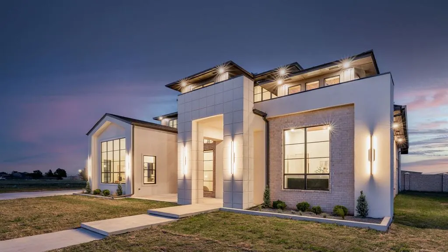
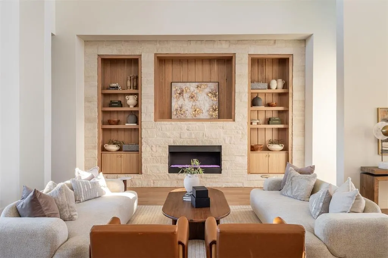
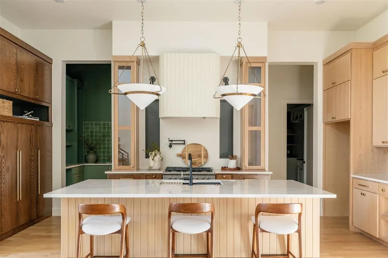
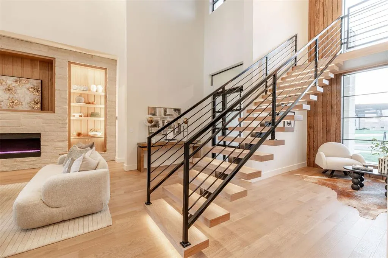
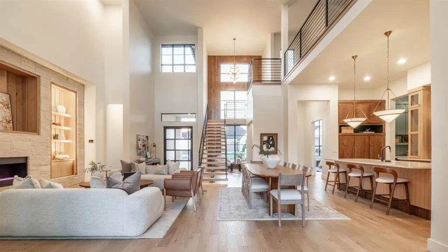
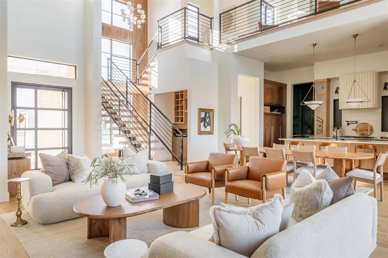
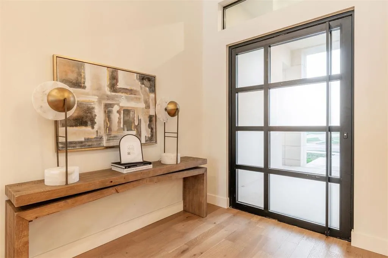
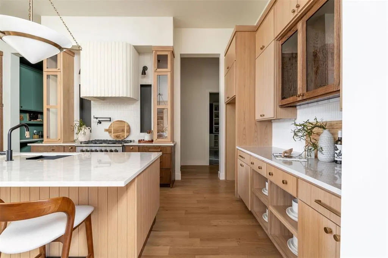
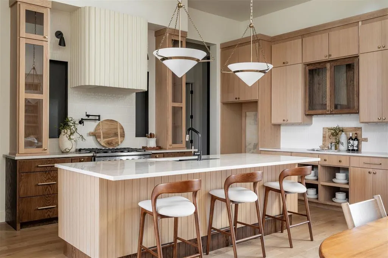
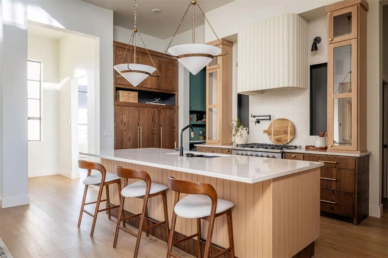
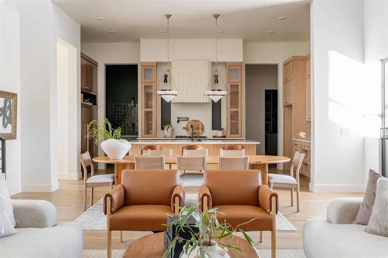
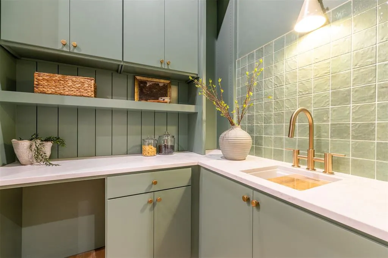
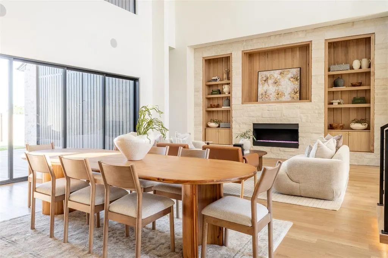
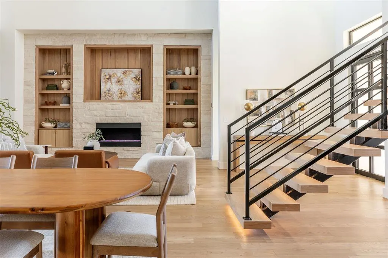
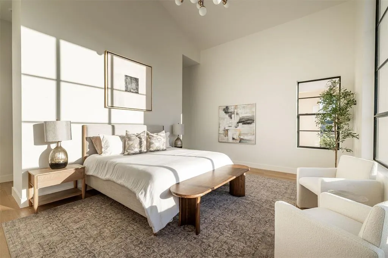
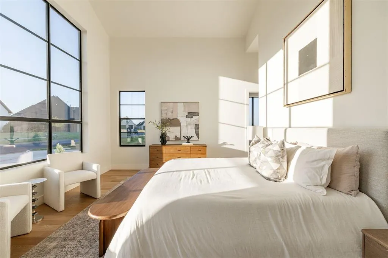
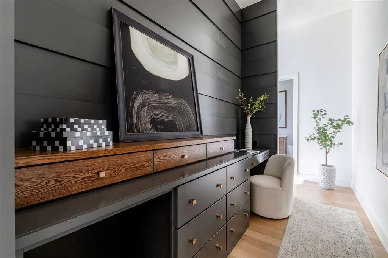
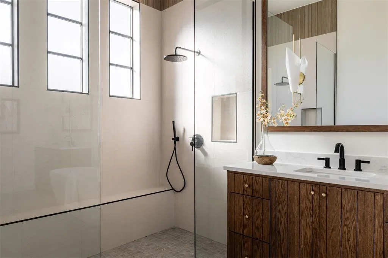
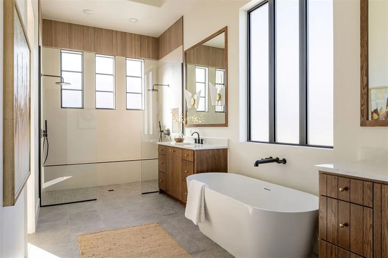
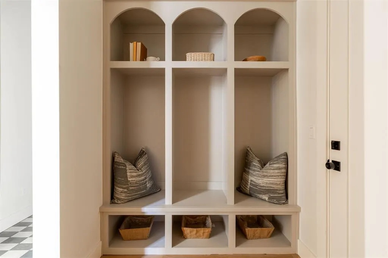
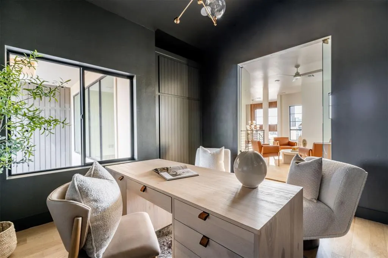
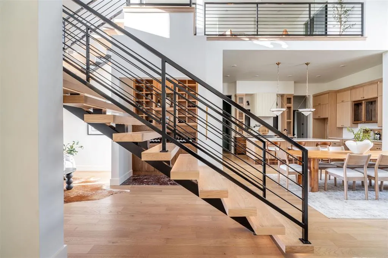
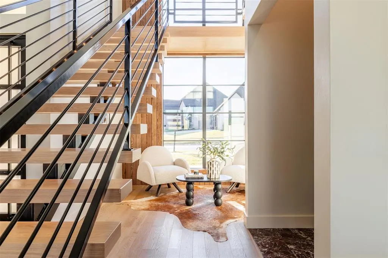
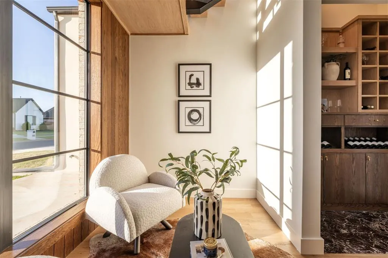
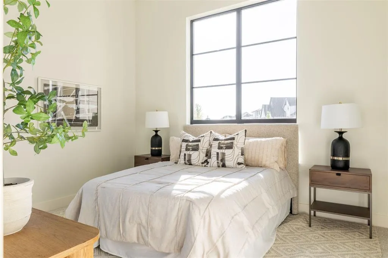
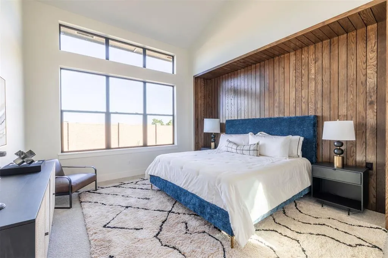
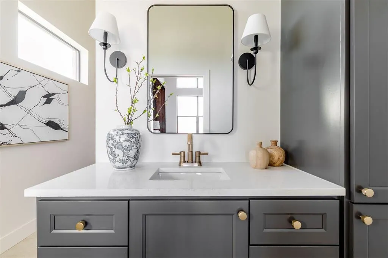
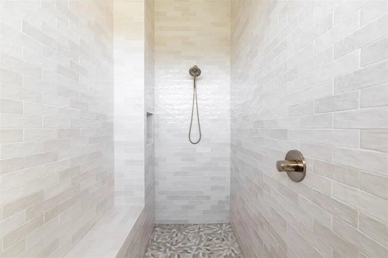
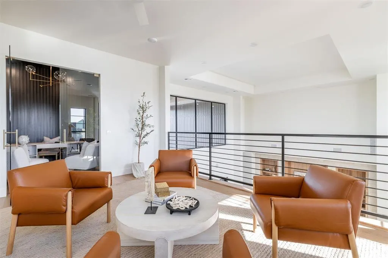
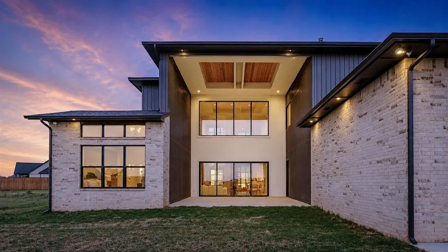
*Builder Incentives Available Timeless luxury and exceptional craftsmanship define this gated Kingsridge Lake Estates residence. Dramatic 25-foot ceilings, a mono floating staircase, and a striking stone fireplace wall with custom built-in shelving create an impressive entry. Designed for both everyday living and entertaining, the home features a chef’s kitchen with a Fisher & Paykel six-burner gas range, abundant storage, beautiful countertops, and custom, statement oven hutch. A 16-foot quad sliding door opens to the back patio, creating seamless indoor-outdoor living. Thoughtfully placed windows provide abundant natural light throughout. The primary suite includes a private coffee station, while the downstairs secondary bedrooms feature soaring 18-foot ceilings and beautifully appointed private baths. Every detail has been carefully considered, from the architectural features to the finishes, creating a home that is both sophisticated and highly functional.
| Elementary School | Middle School | High School |
|---|---|---|
| Ranchwood ES | Yukon MS | Yukon HS |
| Price History | |
|---|---|
| 8/21/2026 | Listed $1,049,000 |
General Features
| Heating | Natural Gas |
|---|---|
| Cooling | Electric |
| Utilities | Electricity Available,Natural Gas Available,High Speed Internet,Public |
| Possession | Funding |
| Roof | Composition |
| Appliances | Dishwasher,Microwave |
| HOA Fee | 1000 |
| Garage Spaces | 3 |
| Association Fee Includes | Gated Entry,Common Area Maintenance |
| Architectural Style | Contemporary,Modern |
| Construction Materials | Brick,Stone,Stucco |
| Year Built | 2026 |
| Property Subtype | Single Family Residence |
| County | Canadian |
| Property Type | Residential |
| Full Baths | 4 |
| Status | Active |
| Directions | Take S Yukon Prkway to NW 23rd St,continue East and turn N on Kingdom Ln and turn East on NW 24th Terr to Ridge Estates Dr then East on Majestic Way,property is on the East side of the road. |
| High School | Yukon HS |
| City | Yukon |
| Disclosures | Exempt |
| High School District | Yukon |
| Lot Size Square Feet | 12571 |
| Elementary School | Ranchwood ES |
| Home Warranty Y/N | Yes |
| Middle/Junior High School | Yukon MS |
| Builder Name | Thomas Capital Homes LLC |
| Standard Status | Active |
| Tax Lot | 15 |
Interior Features
| Interior Amenities | Ceiling Fan(s) |
|---|---|
| Flooring | Carpet,Tile,Wood |
| Total Fireplaces | 1 |
| Fireplace Features | Electric |
| Half Baths | 1 |
| Total Bedrooms | 4 |
| LivingAreaSource | Builder |
| Total Baths | 5 |
Exterior Features
| Parking Features | Concrete |
|---|---|
| Lot Features | Other |
| Foundation Details | Slab |
| Lot Size Acres | 0.2886 |
Amenities
- Foreclosure
- Views
- Short Sale
- New Construction
- Adult 55+
- Lease To Own
- No HOA Fees
- Furnished
- Primary On Main
- Air Conditioning
- Seller Finance
- Green
- Fixer Upper
- Horse
- Golf
- Fireplace
- Deck
- Garage
- Basement
- Pool
Property vs Single Family Average in 73099
Price
Year Built
Visits
In The Neighborhood
Open House
Yukon
$ 1,250,000
- Type
- Single Family
- Size
- 4,589 SqFt
- Rooms
- 5 Beds + 5.5 Baths
Chalk Realty LLC 405-449-0863
Waterfront
Yukon
$ 1,699,000
- Type
- Single Family
- Size
- 5,801 SqFt
- Rooms
- 5 Beds + 5.5 Baths
CB/Mike Jones Company 405-722-1000
Waterfront
Yukon
$ 1,099,000
- Type
- Single Family
- Size
- 4,097 SqFt
- Rooms
- 5 Beds + 4.5 Baths
The Hale Team 405-712-8428
 Copyright© 2026 MLSOK, Inc. listing content is believed to be accurate but is not guaranteed. Subject to verification by all parties. The listing information being provided is for consumers personal, non?commercial use and may not be used for any purpose other than to identify prospective properties consumers may be interested in purchasing. This listing data is copyrighted and may not be transmitted, retransmitted, copied, framed, repurposed, or altered in any way for any other site, individual
